36
$775,000 Sale
Listed 17 hours ago
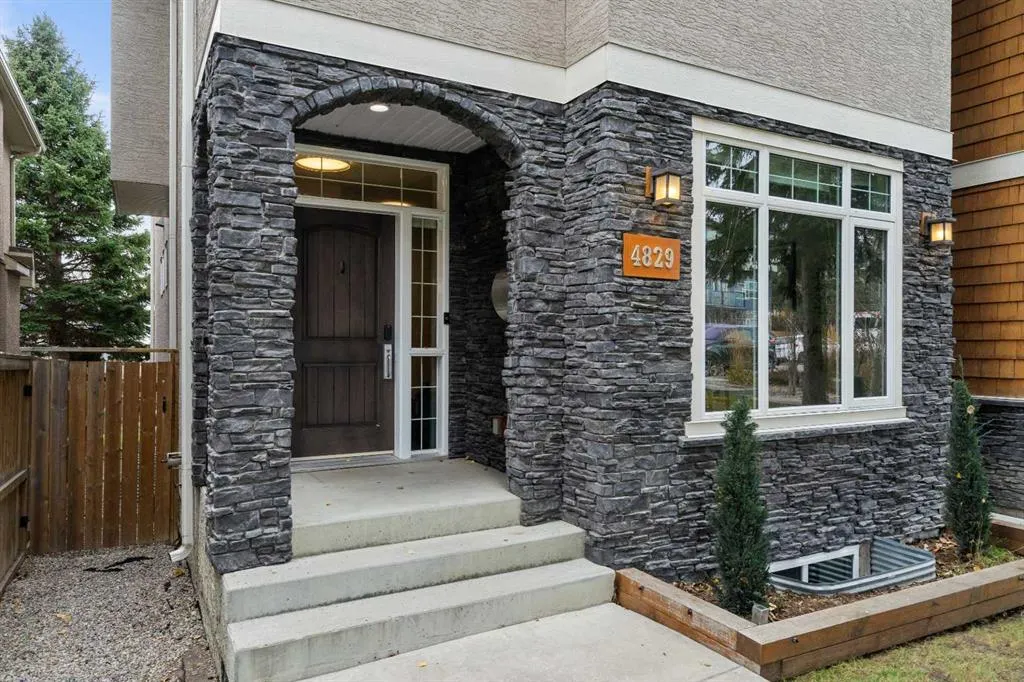
4829 21 Avenue
· 4
· 3.50
· 2
· 1918
Key Facts
Key facts for 4829 21 Avenue
Property Type
Other, 2 Storey,Attached-Side by Side
Parking
Double Garage Attached , Double Garage Attached 2 parking
MLS #
A2358340
Size
1918 sqft
Basement
Full,Finished,None
Listed on
-
Lot size
-
Days on Market
-
Year Built
2007
Maintenance Fee
-

Description
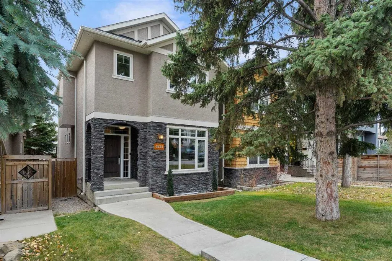
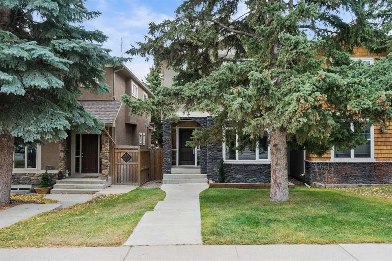
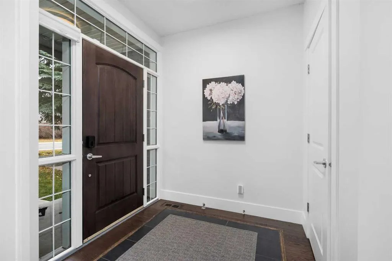
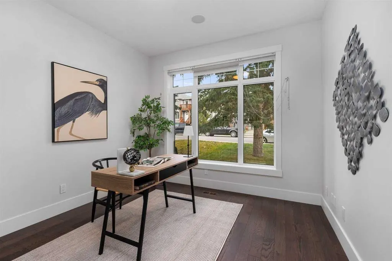
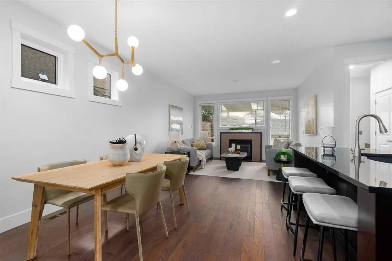
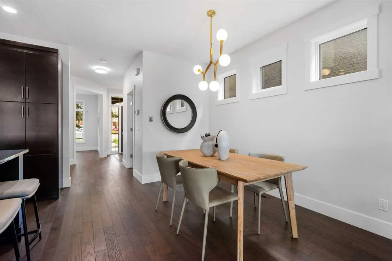
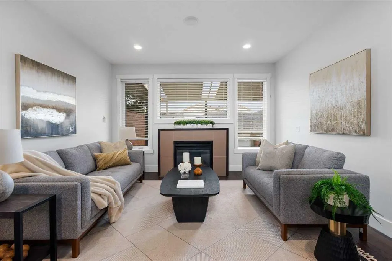
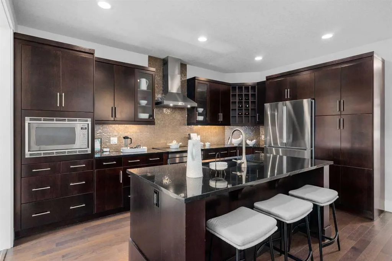
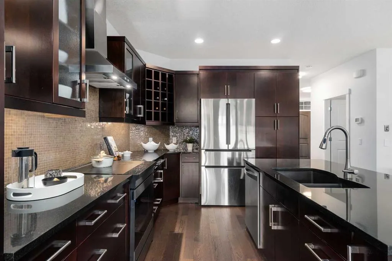
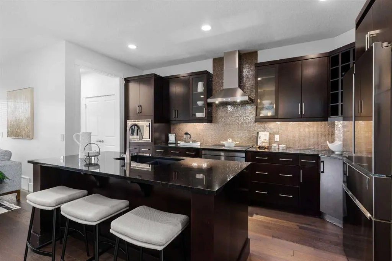
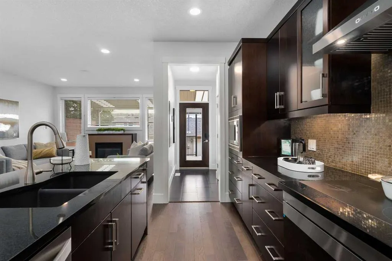
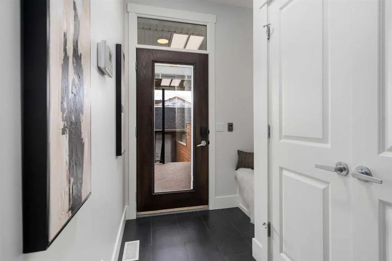
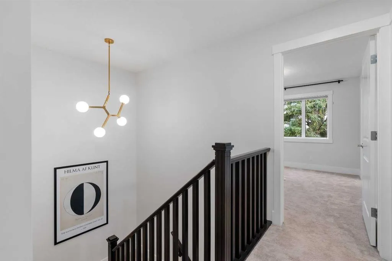
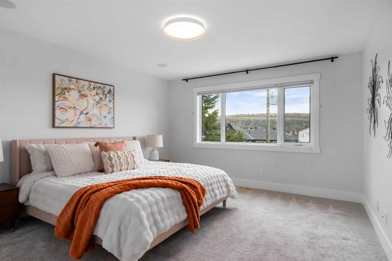
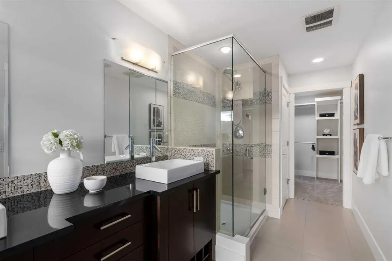
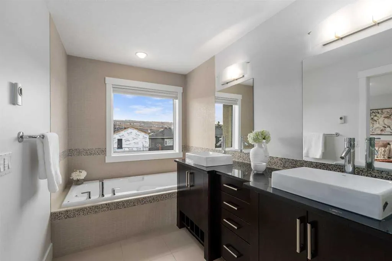
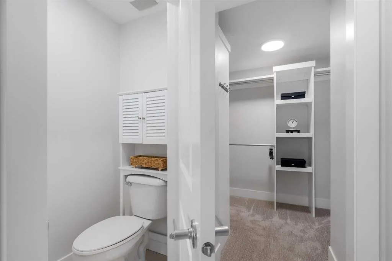
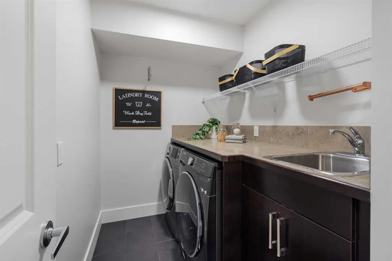
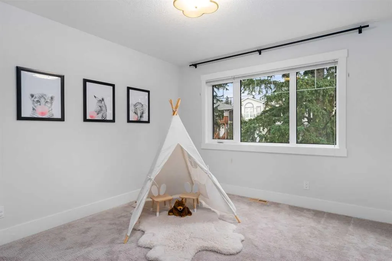
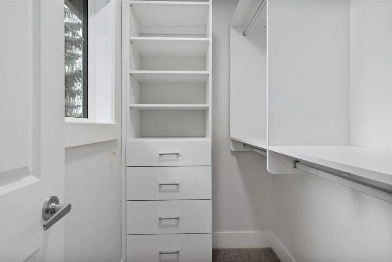
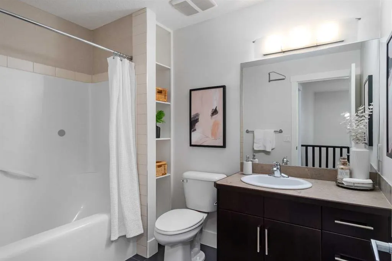
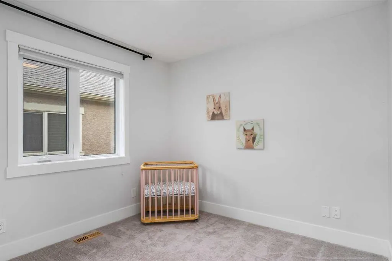
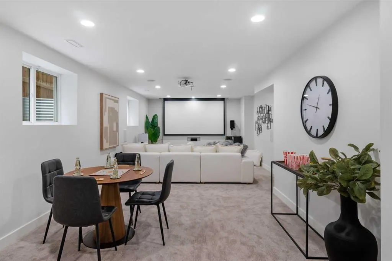
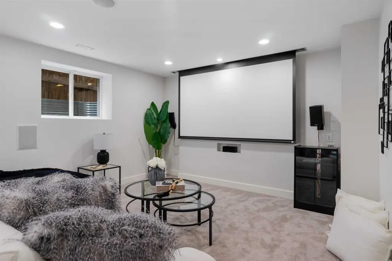
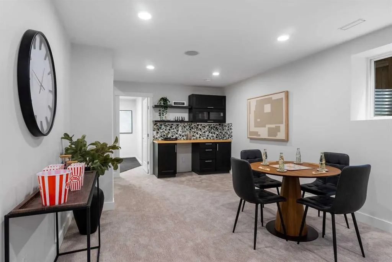
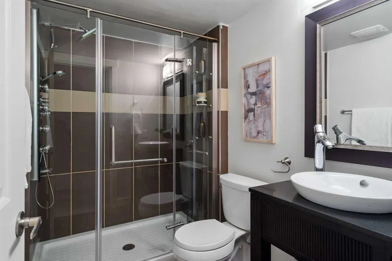
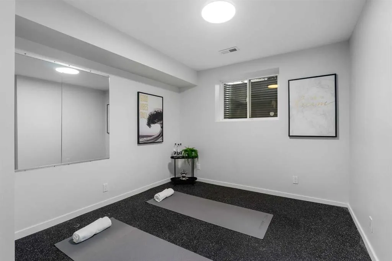
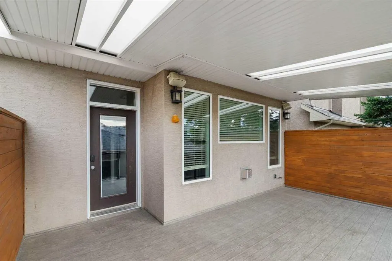
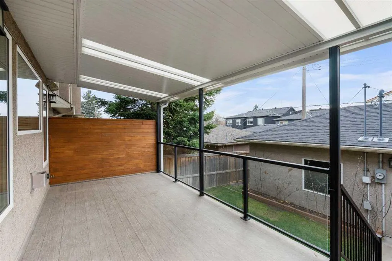
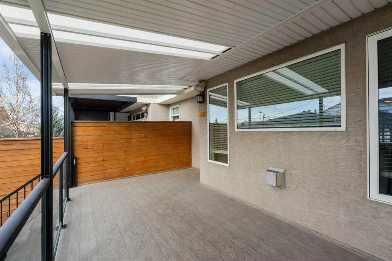
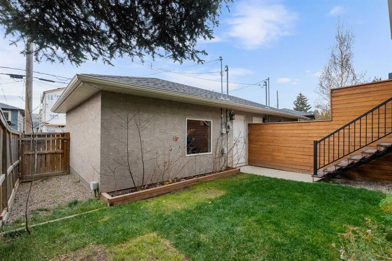
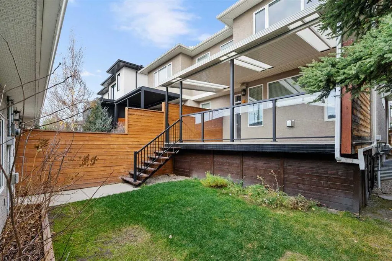
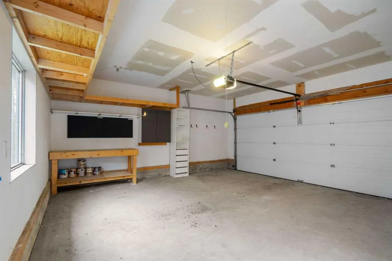
Welcome to this beautifully maintained and thoughtfully upgraded infill in the heart of Montgomery, one of Calgary’s most desirable and evolving inner-city communities! Offering the perfect combination of modern comfort, functional living spaces, and an unbeatable location, this home is sure to impr...ess. Situated on a quiet street with a SUN-DRENCHED SOUTH-FACING BACKYARD and MOUNTAIN VIEWS, this property offers exceptional lifestyle and convenience just minutes from the Bow River pathways, off-leash dog park, schools, local coffee shops, restaurants, and the popular Notable restaurant. Step inside to discover a bright, inviting interior featuring FRESH PAINT THROUGHOUT and NEW CARPET installed just one year ago, creating a clean, contemporary feel. The thoughtfully designed main floor includes a dedicated front office, ideal for working from home, and a spacious open-concept kitchen, dining, and living area filled with natural light from oversized south-facing windows. The beautifully appointed kitchen features granite countertops, rich wood cabinetry, a generous island, built-in pantry, and HIGH-END FRIDGE AND STOVE, BOTH JUST ONE YEAR OLD. A cozy gas fireplace adds warmth to the living room, while a separate mudroom provides everyday practicality. Upstairs, the spacious primary retreat offers beautiful mountain views, a walk-in closet with built-ins, and a luxurious ensuite featuring heated floors, double sinks, a relaxing oversized soaker tub, and a private water closet. Two additional generously sized bedrooms and a full bathroom complete the upper level, along with the convenience of an upstairs laundry room with a utility sink. ALL BEDROOMS FEATURE NEW CUSTOM CLOSET ORGANIZERS, including thoughtfully designed storage solutions ideal for children’s clothing, toys, and everyday essentials. The fully developed basement is designed for both relaxation and entertainment, featuring a fantastic recreation area complete with a screen for movie nights and a custom bar with a beverage fridge. A fourth bedroom, full bathroom, and additional storage provide plenty of flexibility for guests, family, or a home gym. Outside, enjoy your private south-facing backyard and HIGH-END PATIO, COMPLETED JUST ONE YEAR AGO, creating the perfect setting for summer barbecues, outdoor dining, and entertaining. The insulated and drywalled garage offers additional built-in storage. With numerous recent upgrades, a family-friendly layout, beautiful natural light, and an exceptional location close to parks, pathways, schools, shopping, and downtown Calgary, this home offers the complete package. MOVE-IN READY AND PACKED WITH VALUE — book your private showing today and experience everything Montgomery living has to offer!
Room Types
Bedroom - Primary
13`0" x 21`0"
Dimensions 13'0" x 21'0"
273 sqft
Bedroom
11`0" x 11`7"
Dimensions 11'0" x 11'7"
127.42 sqft
Game Room
19`1" x 30`11"
Dimensions 19'1" x 30'11"
589.99 sqft
Similar Properties (No results)
Courtesy of: KPLI Real Estate Corporation
Copyright Pillar 9™. All rights reserved. Information is deemed reliable but not guaranteed.