49
$649,900 Sale
Listed 22 hours ago
34 Prestwick Landing SE
· 3+2
· 3.0
· 3
· 1300
Key Facts
Key facts for 34 Prestwick Landing SE
Property Type
House, Bi-level
Parking
Garage: Yes, 3 parking
MLS #
A2351855
Size
1300 sqft
Basement
Finished, Full (Finished)
Listed on
-
Lot size
-
Tax
-
Days on Market
-
Year Built
1999
Maintenance Fee
-

Description
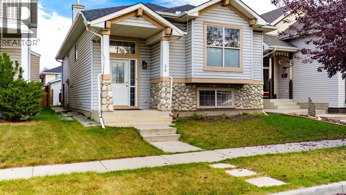
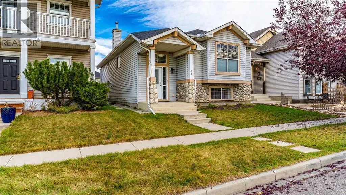
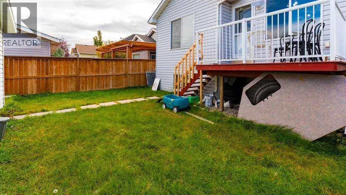
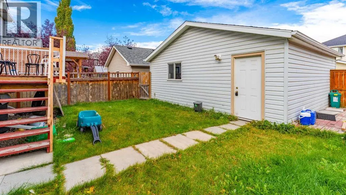
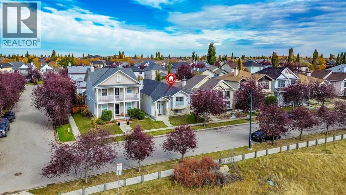
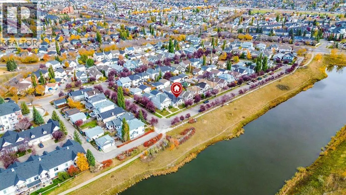
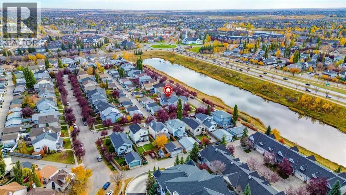
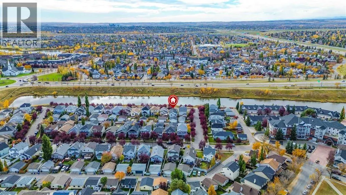
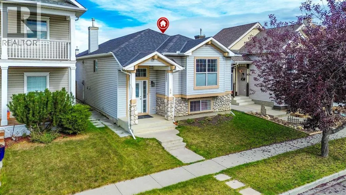
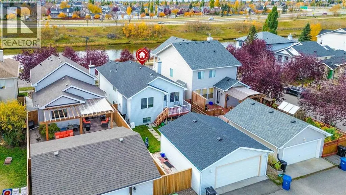
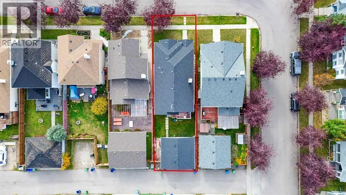
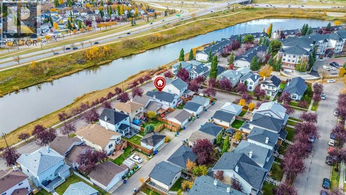
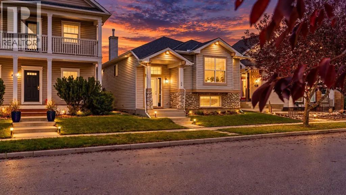
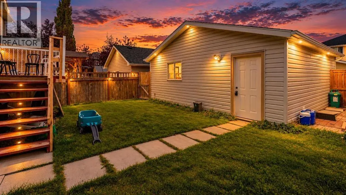
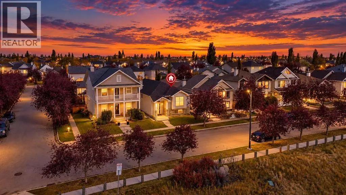
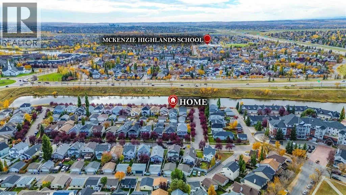
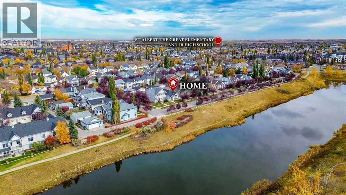
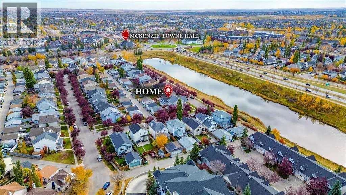
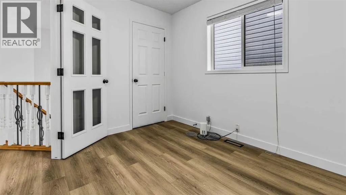
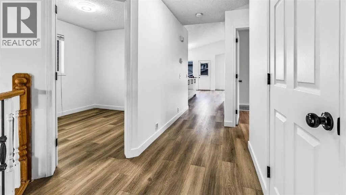
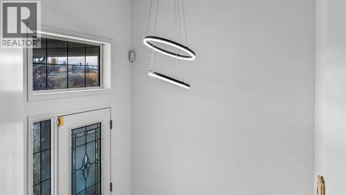
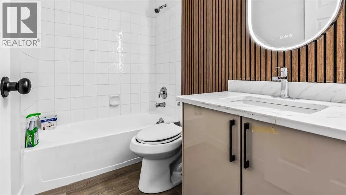
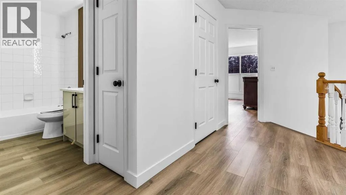
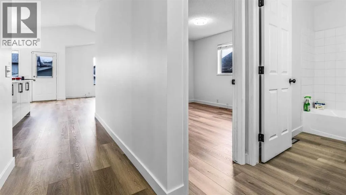
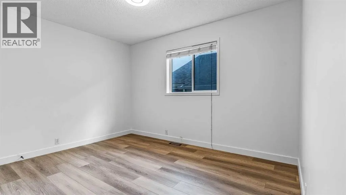
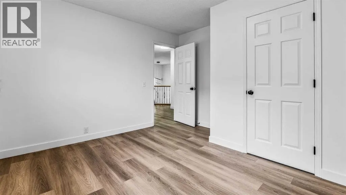
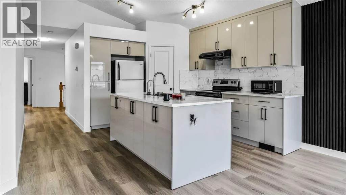
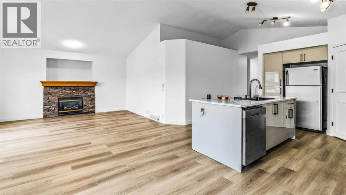
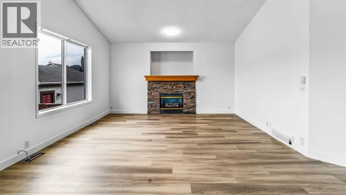
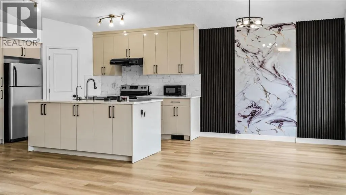
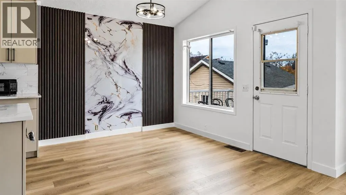
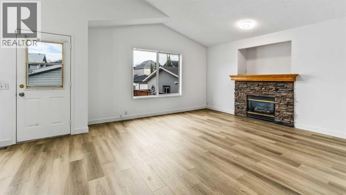
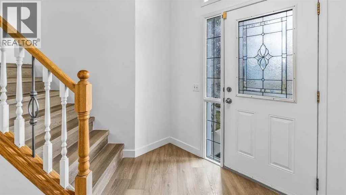
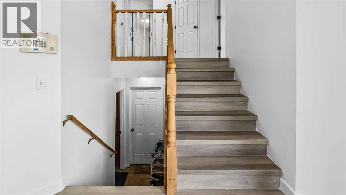
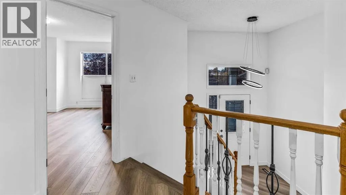
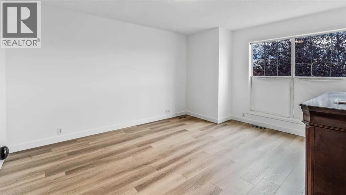
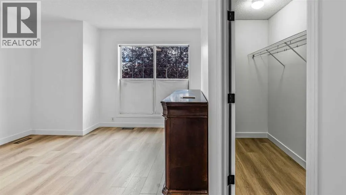
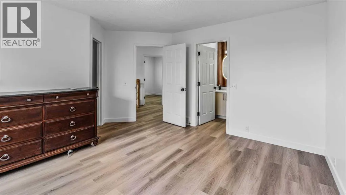
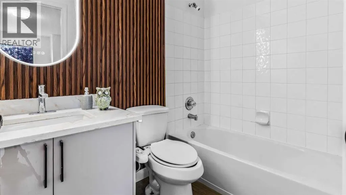
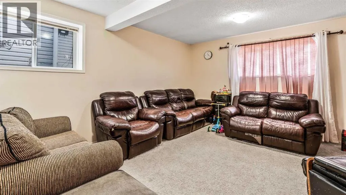
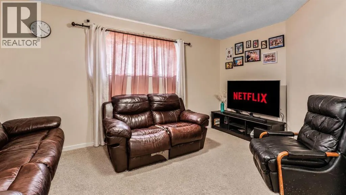
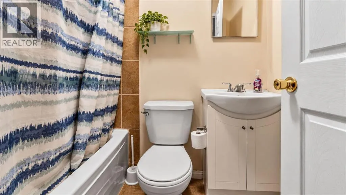
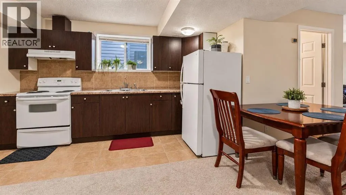
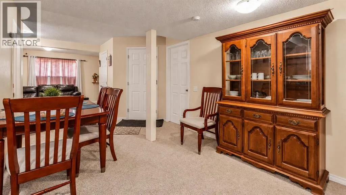
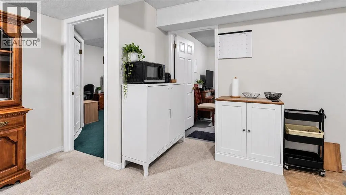
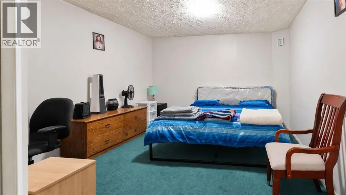
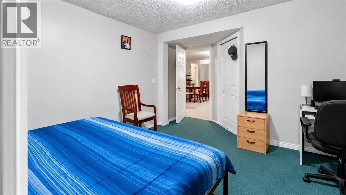
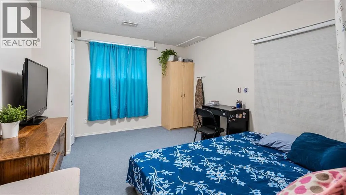
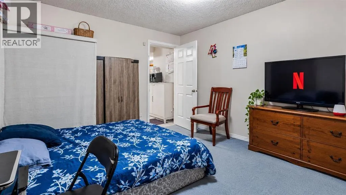
Welcome to this beautifully renovated bi-level home in the desirable community of McKenzie Towne, ideally located across from a peaceful pond and walking paths. Freshly painted and updated with new flooring throughout, this move-in-ready home offers over 2,400 sq. ft. of developed living space with ...exceptional flexibility for families or investors.The bright, open-concept main level showcases vaulted ceilings in the living room and fully renovated kitchen, creating an airy and inviting atmosphere. The living room features a cozy gas fireplace, while the renovated kitchen flows seamlessly into the dining area—ideal for everyday living and entertaining. A dedicated office/flex room adds valuable versatility. The spacious primary bedroom includes a walk-in closet and private 4-piece ensuite, while two additional bedrooms and another full 4-piece bathroom complete the main level.The fully developed lower level offers a large family room, kitchen and dining area, two additional bedrooms, a full 4-piece bathroom, laundry, and ample storage. Currently rented separately, this versatile space provides excellent potential for additional rental income or extended family living.Outside, enjoy the charming covered front porch, pond views, and the convenience of a double detached garage. Close to parks, schools, shopping, transit, and all the amenities McKenzie Towne has to offer, this fully renovated home is one you will not want to miss. Book your private showing today! (id:10452)
Room Types
4pc Bathroom
-
Dimensions 5.08 Ft x 6.67 Ft
33.88 sqft
4pc Bathroom
-
Dimensions 8.00 Ft x 4.92 Ft
39.36 sqft
4pc Bathroom
-
Dimensions 8.00 Ft x 5.00 Ft
40 sqft
Similar Properties (No results)
Listing courtesy of: MaxValue Realty Ltd.
This REALTOR.ca listing content is owned and licensed by REALTOR® members of The Canadian Real Estate Association.
