44
$1,579,000 Sale
Listed 2 days ago
39 Baycrest Court SW
· 1+2
· 2.5
· 5
· 2157
Key Facts
Key facts for 39 Baycrest Court SW
Property Type
House, Bungalow
Parking
Garage: Yes, 5 parking
MLS #
A2351105
Size
2157 sqft
Basement
Finished, Full (Finished)
Listed on
-
Lot size
-
Tax
-
Days on Market
-
Year Built
1993
Maintenance Fee
$83.33/mo

Description
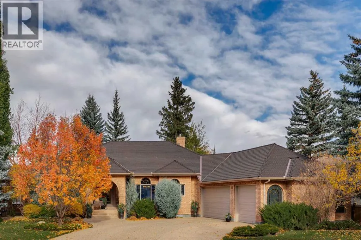
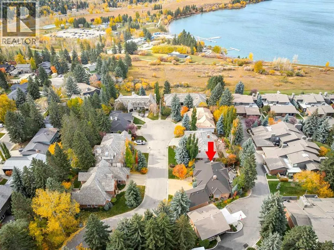
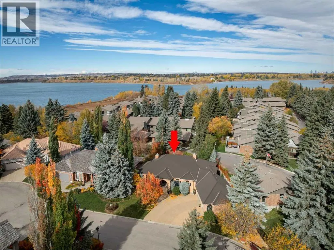
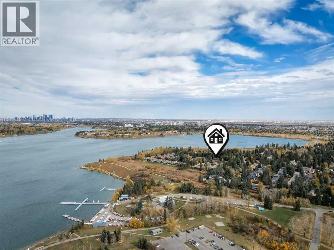
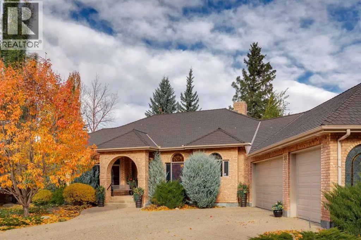
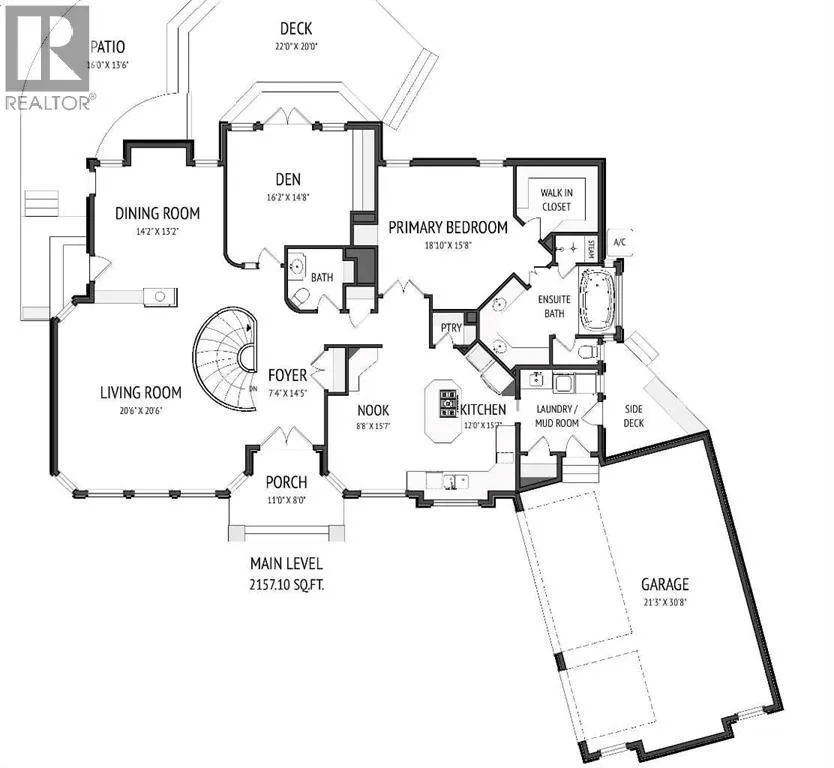
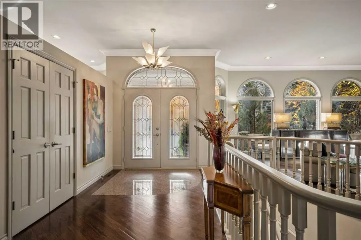
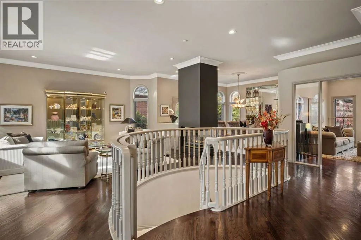
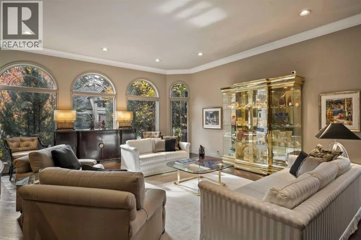
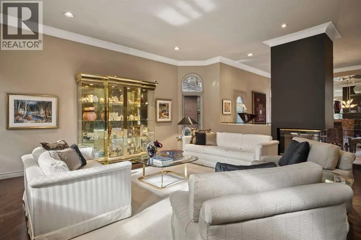
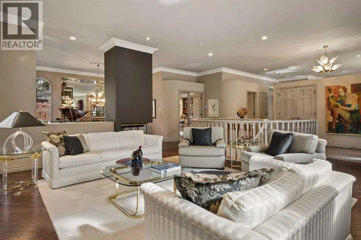
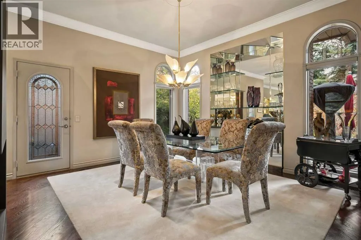
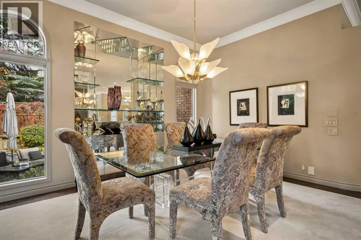
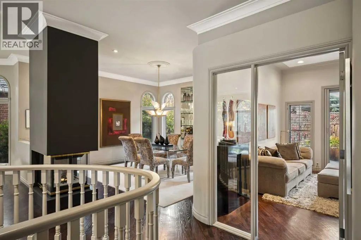
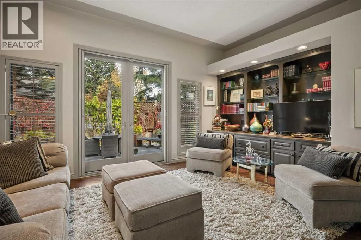
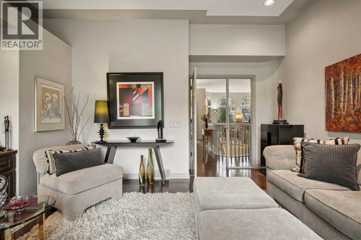
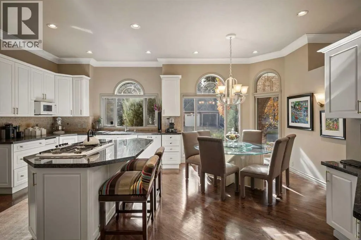
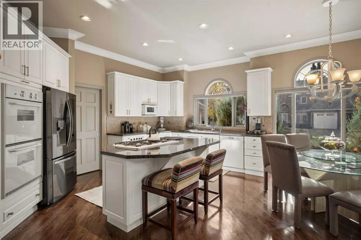
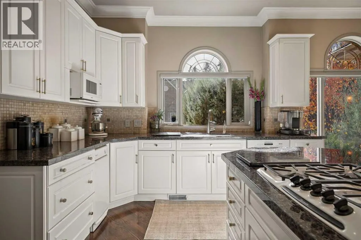
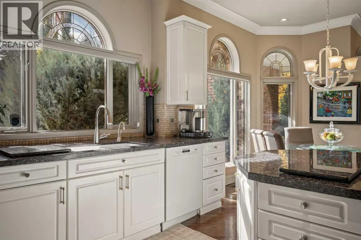
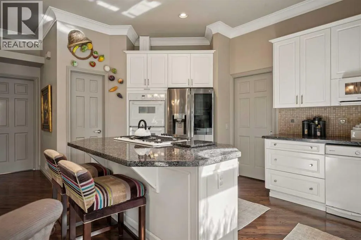
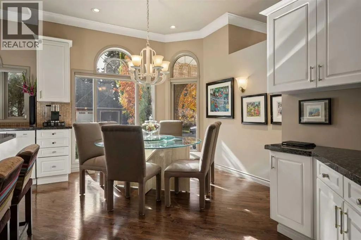
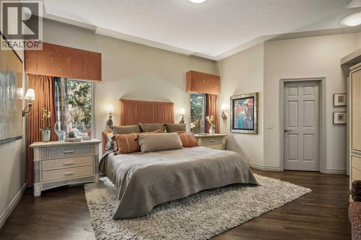
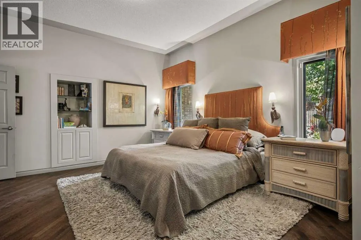
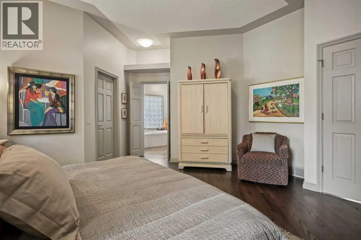
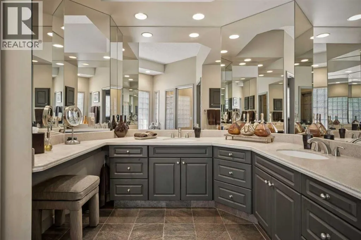
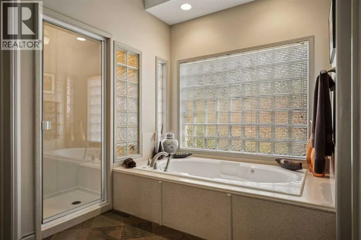
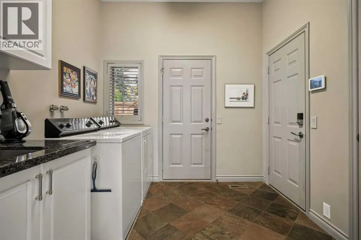
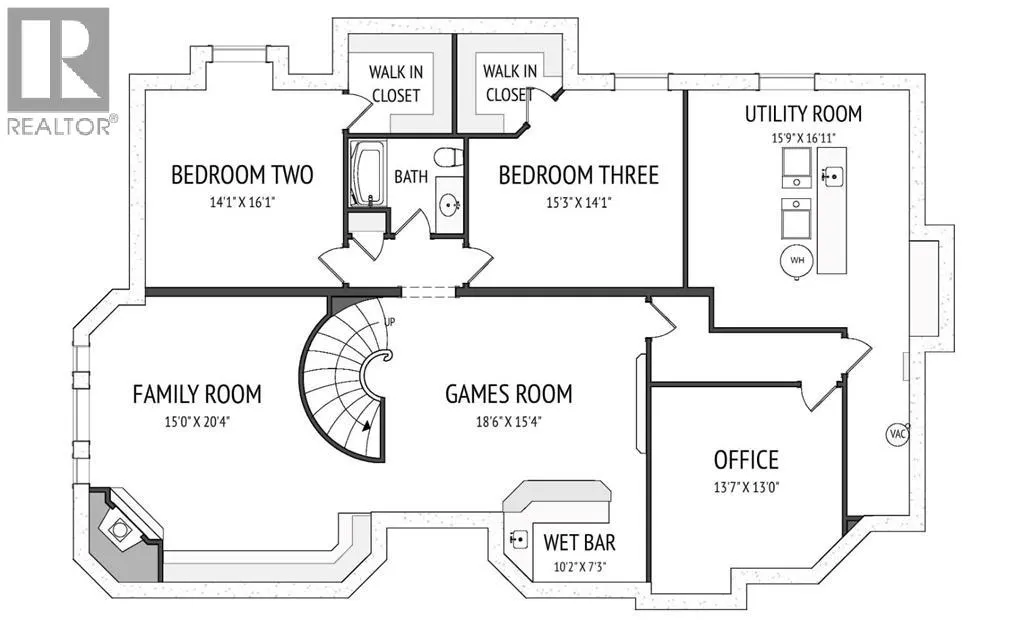
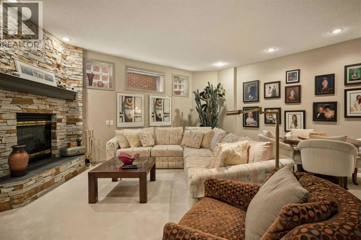
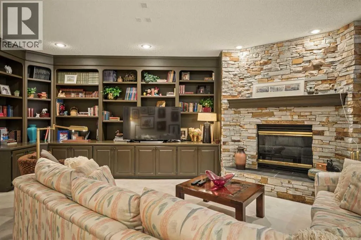
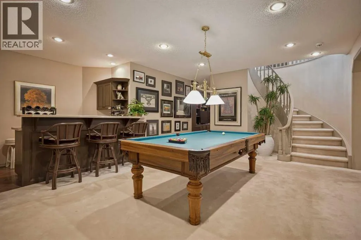
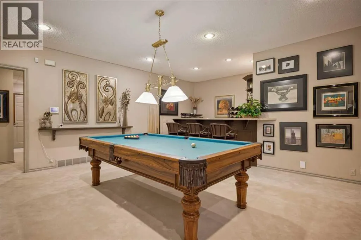
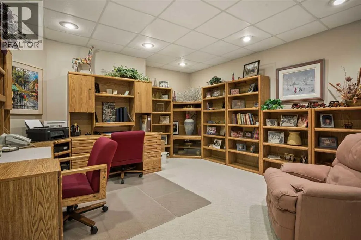
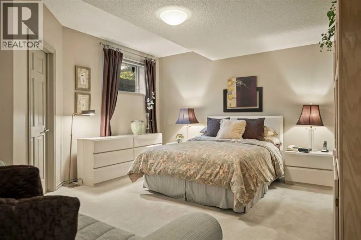
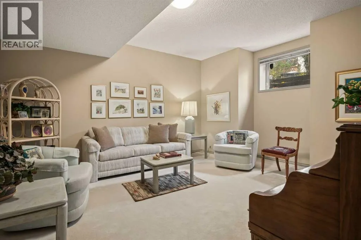
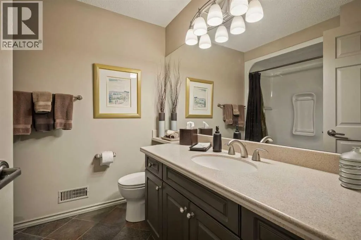
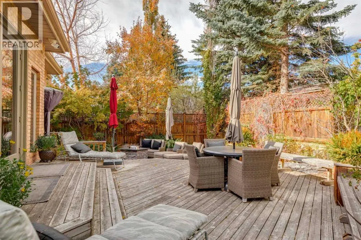
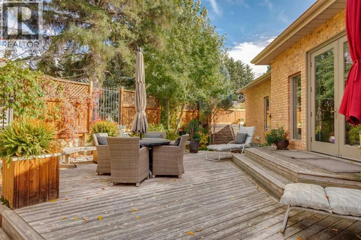
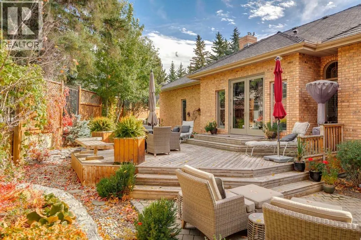
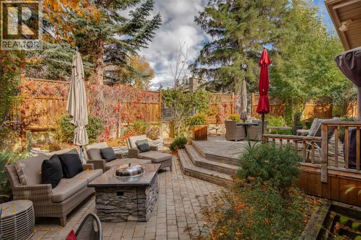
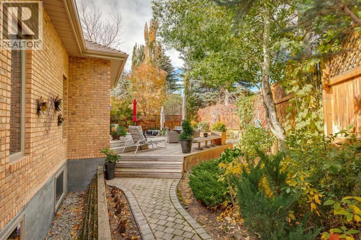
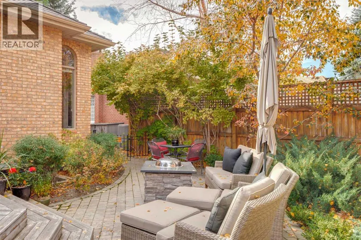
Large executive bungalow in a truly exceptional location • Baycrest Court is a private and exclusive cul-de-sac very close to the Glenmore Reservoir • It holds just 8 homes and there’s a locked gate leading to the parkland around the reservoir • It’s also an easy stroll to Glenmore Landing Shopping ...Centre with amazing shops and services • Easy access to the ring road, west of the City and the downtown core • Great bungalows are hard to find and this one ticks a lot of boxes • It’s perfect for downsizers or those looking for “single-level-living” • This former Cedarglen Showhome is a one-owner-home and has been nicely upgraded • 2157 square feet on the main level set on a generous 8245 square foot lot • Full brick exterior with a handsome black shingle rubber roof • Inside you’ll find a dream layout with an open plan, 10’ ceilings, huge windows and recently refinished solid oak hardwood floors • The sprawling living area has loads of seating space, a glamorous 3-sided fireplace and views of the manicured front yard • The adjacent dining area also enjoys the fireplace, has exceptional storage and a door out to the west side yard • A cozy den features new 8’ tall french doors overlooking the low-maintenance rear yard and a built-in bookcase-entertainment centre • The sun-drenched kitchen has an excellent layout with abundant storage and workspace, island with extended counter for stools, pantry, broom closet and side station with additional storage • Laundry-mud room next to the kitchen • Double doors lead to the substantial primary suite with huge bedroom, well-organized walk-in closet and 5-piece ensuite with polished stone floors, double vanity, steam shower, soaking tub and private water closet with venting window • Lots of additional living space in the 1893 square foot lower level • Family room with fireplace and built-ins, games room with wet bar, office that can accommodate 2 desks, 2 oversized bedrooms with walk-in closets and a 4 piece bath with polished ston e floors • Great storage, workbench and crafts table with sink share the mechanical room • Rare attached triple garage with new heater and storage wall • Wonderful outdoor living areas in the private and low-maintenance rear yard • Exceptional value (id:10452)
Room Types
4pc Bathroom
-
Dimensions .00 Ft x .00 Ft
0 sqft
Bedroom
-
Dimensions 14.08 Ft x 15.25 Ft
214.72 sqft
Bedroom
-
Dimensions 14.08 Ft x 16.08 Ft
226.41 sqft
Similar Properties (No results)
Listing courtesy of: Century 21 Bamber Realty LTD.
This REALTOR.ca listing content is owned and licensed by REALTOR® members of The Canadian Real Estate Association.
