35
$159,900 Sale
Listed 6 days ago
315 Southampton Drive SW #1207
· 1
· 1
· 1
· 627
Key Facts
Key facts for 315 Southampton Drive SW #1207
Property Type
Apartment, Apartment-Single Level Unit
Parking
Carport , Carport 1 parking
MLS #
A2350575
Size
627 sqft
Basement
None,None
Listed on
-
Lot size
-
Days on Market
-
Year Built
1976
Maintenance Fee
$403/mo

Description
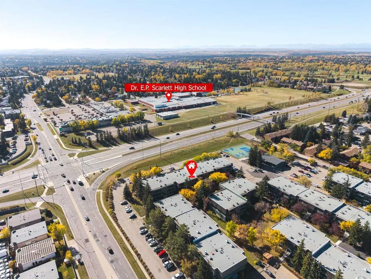
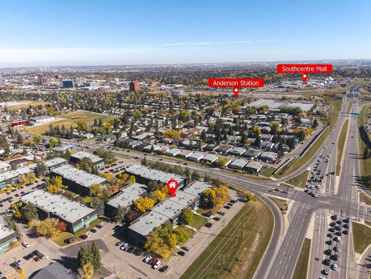
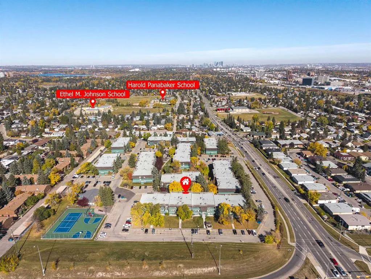
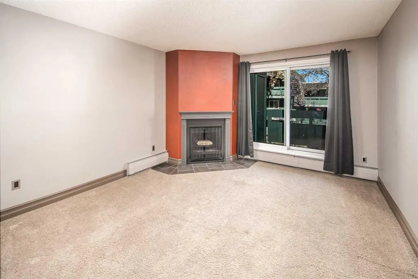
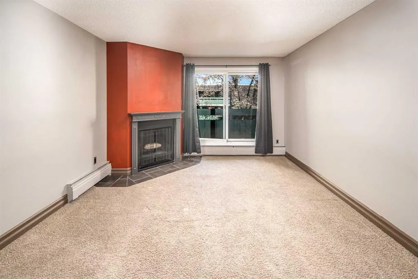
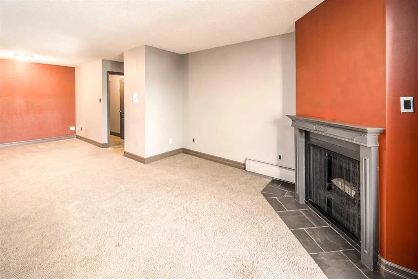
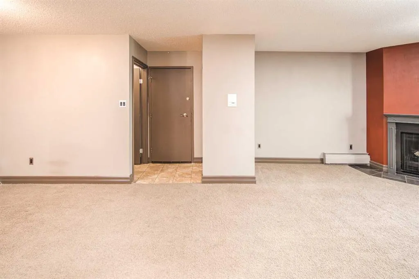
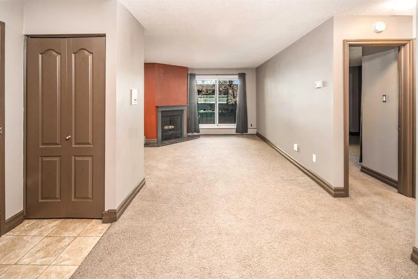
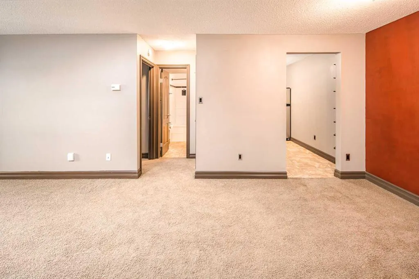
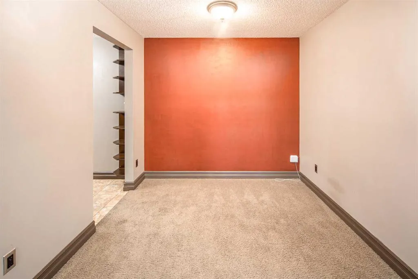
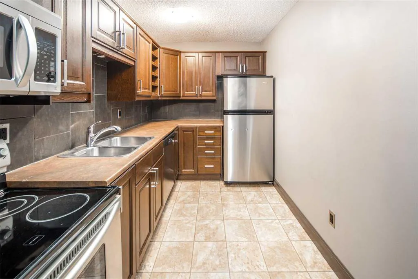
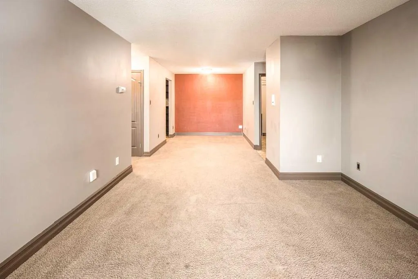
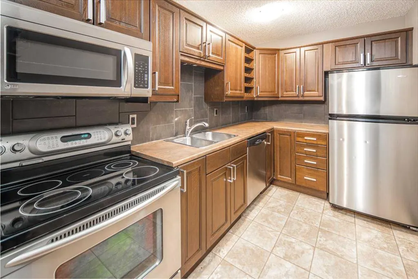
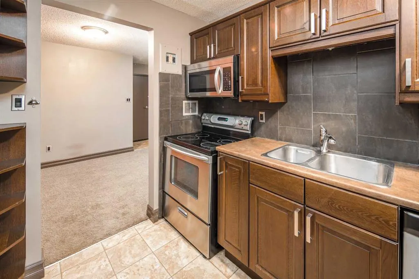
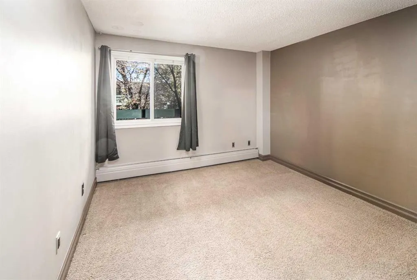
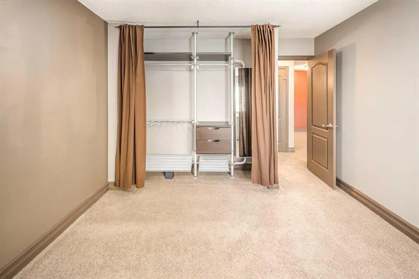
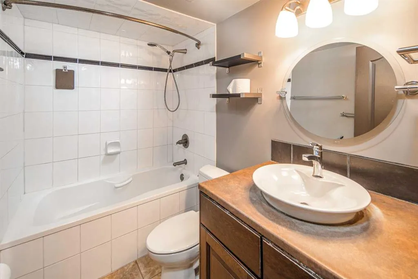
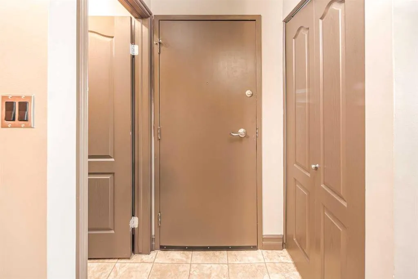
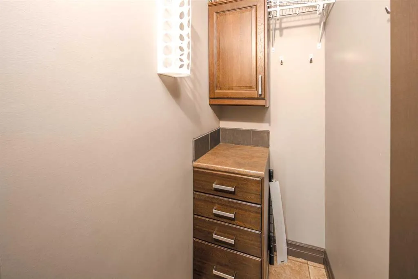
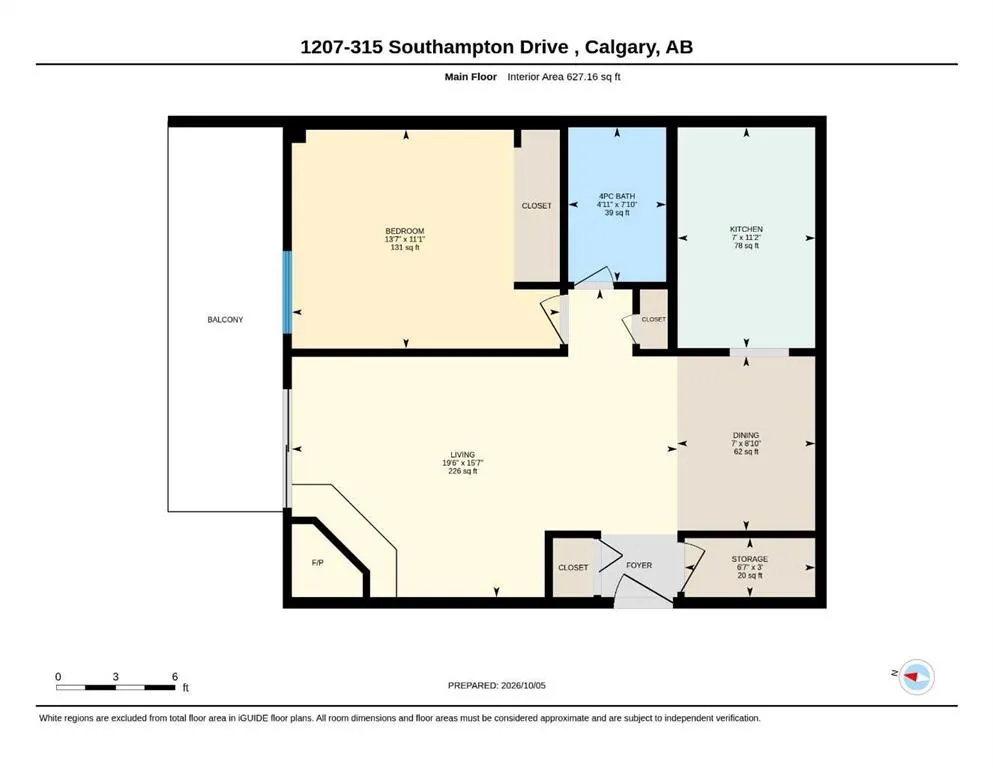
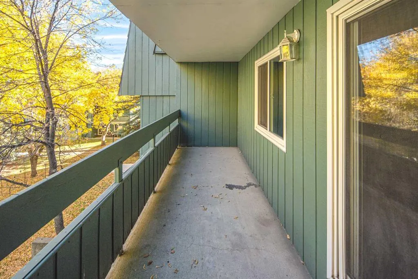
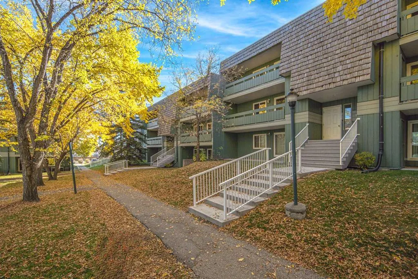
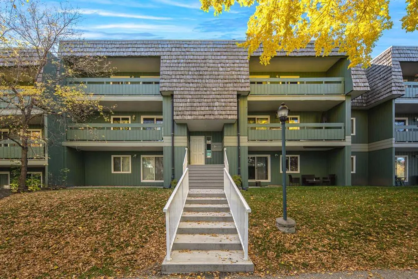
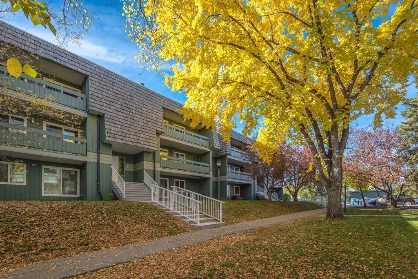
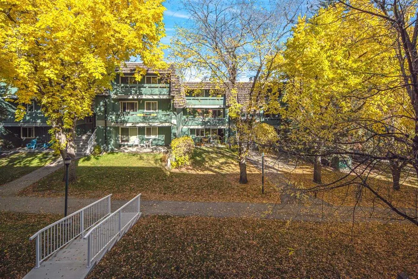
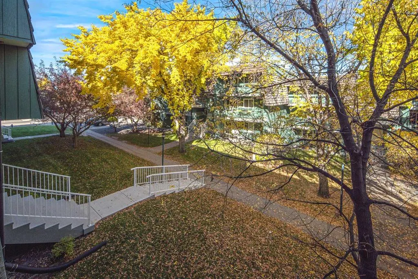
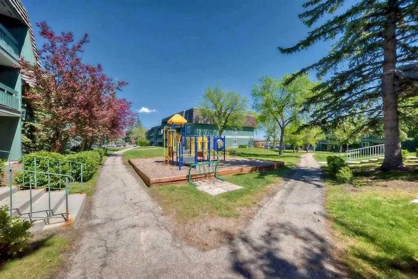
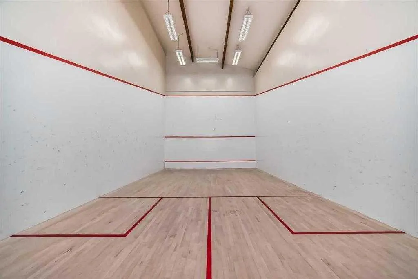
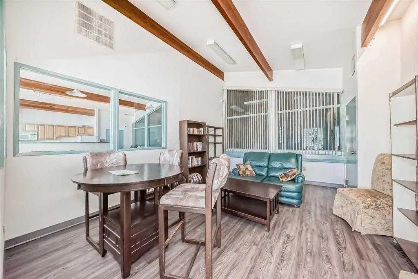
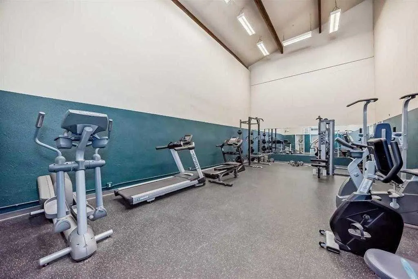
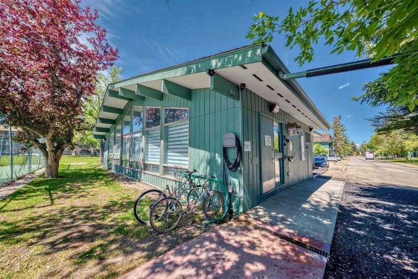
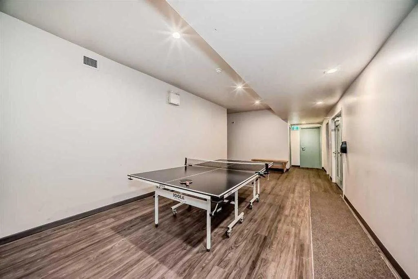
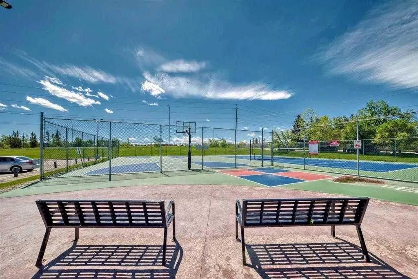
LOCATION, LOCATION, LOCATION! Welcome to Southampton Green, a well-established and highly sought-after community in Southwood. This bright and inviting 2nd-floor 1-bedroom, 1-bathroom condo offers excellent value for first-time buyers, downsizers, and investors. The unit features courtyard views, a ...spacious private balcony, and abundant storage. The welcoming foyer includes an organized closet, while the updated kitchen offers ample cabinet and counter space, stainless steel appliances including a newer stove, and a tiled backsplash. The dining area flows into the cozy living room with a charming corner wood-burning fireplace with mantle. Sliding patio doors open to the private balcony, complete with an adjacent storage room. The spacious bedroom features a large window for plenty of natural light and a generous closet. The renovated 4-piece bathroom includes a soaker tub/shower combination and additional vanity storage. Another in-unit storage room with built-in drawers and cabinets provides plenty of space for everyday essentials. One assigned parking stall is included. Enjoy an unbeatable location with Bus Route 3 right outside the complex, providing convenient access to downtown and surrounding communities. Dr. E.P. Scarlett High School and nearby recreational facilities are approximately a 5-minute walk away, while Anderson C-Train Station is about a 13-minute walk. Southcentre Mall, grocery stores, schools, parks, restaurants, Macleod Trail, and Stoney Trail are all within easy reach. Residents of Southampton Green enjoy a great selection of amenities, including a fitness centre, tennis courts, basketball court, racquetball court, and community gathering space. The professionally managed condominium corporation also features a healthy reserve fund, offering added peace of mind.
Room Types
Dining Room
8`10" x 7`0"
Dimensions 8'10" x 7'0"
61.83 sqft
Living Room
15`7" x 19`6"
Dimensions 15'7" x 19'6"
303.87 sqft
Kitchen
11`2" x 7`0"
Dimensions 11'2" x 7'0"
78.17 sqft
Similar Properties (No results)
Courtesy of: TrustPro Realty
Copyright Pillar 9™. All rights reserved. Information is deemed reliable but not guaranteed.