
43
$599,900 Sale
Listed 7 days ago
163 West Lakeview Passage
· 3
· 2.50
· 4
· 1666
Key Facts
Key facts for 163 West Lakeview Passage
Property Type
House, 2 Storey
Parking
Double Garage Attached , Double Garage Attached 4 parking
MLS #
A2350538
Size
1666 sqft
Basement
Full,Finished,None
Listed on
-
Lot size
-
Days on Market
-
Year Built
2000
Maintenance Fee
-

Description
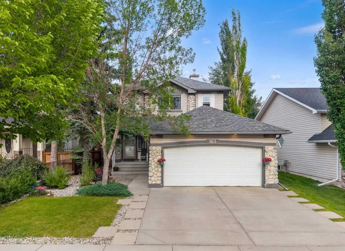
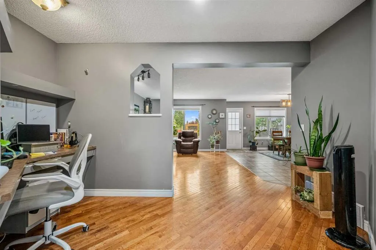
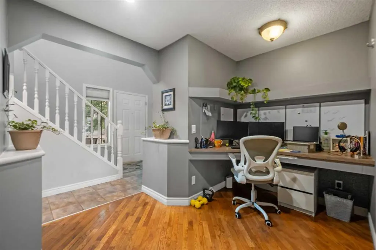
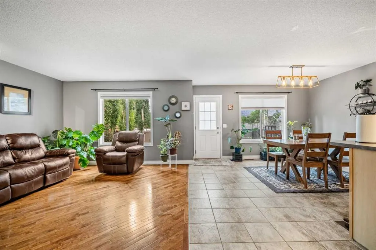
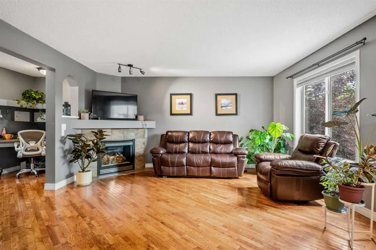
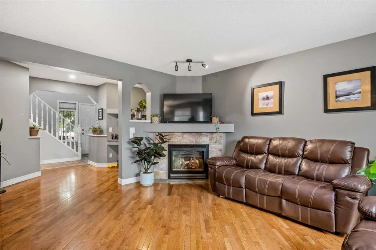
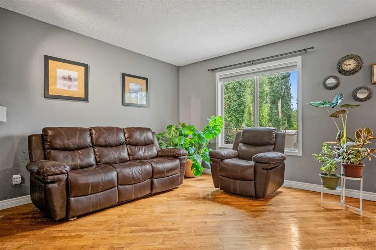
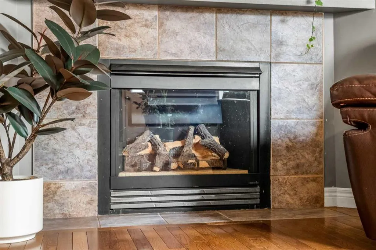
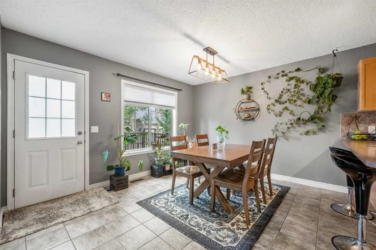
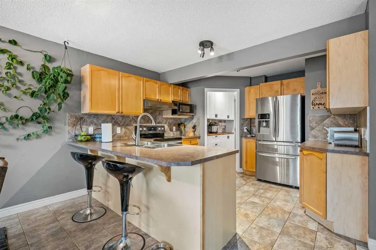
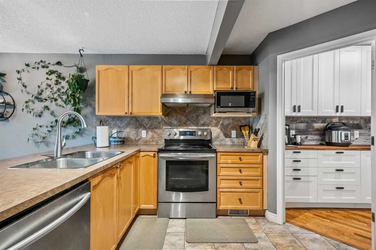
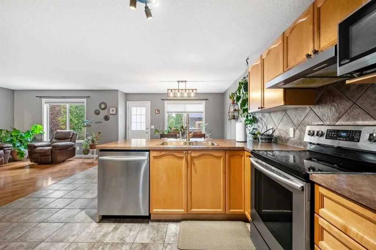
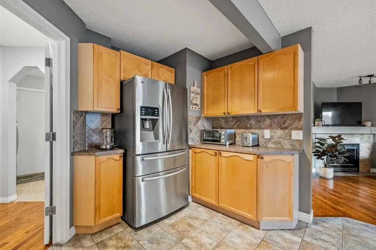
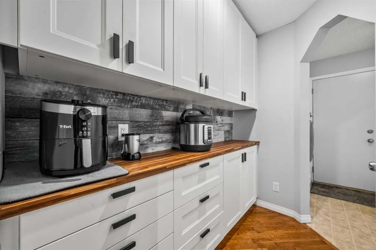
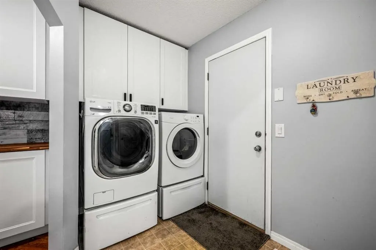
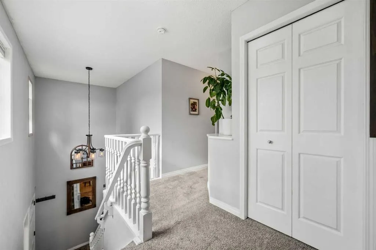
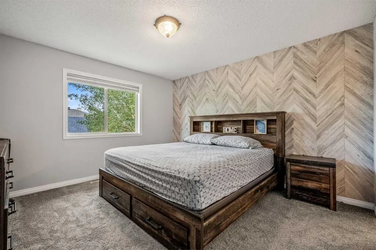
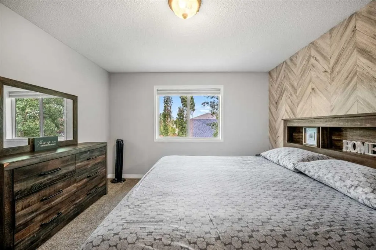
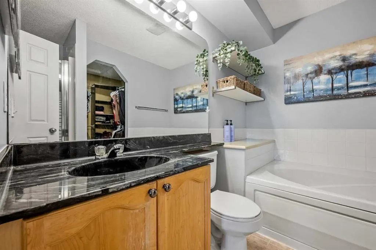
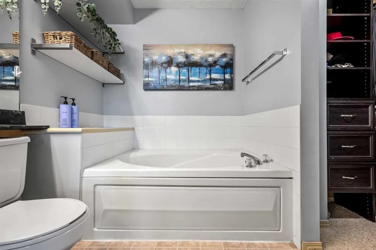
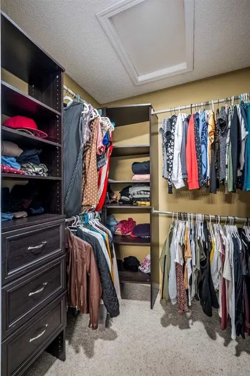
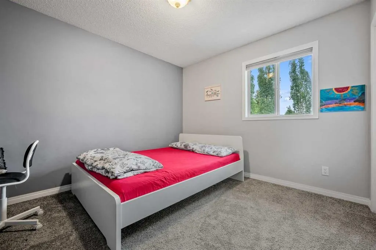
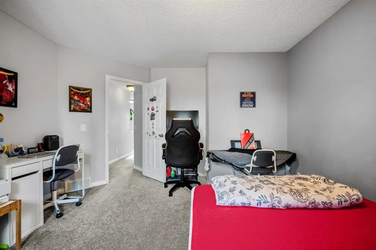
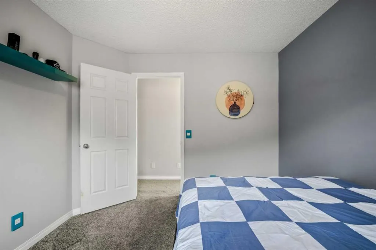
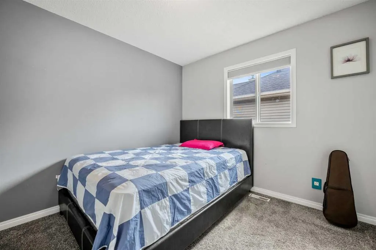
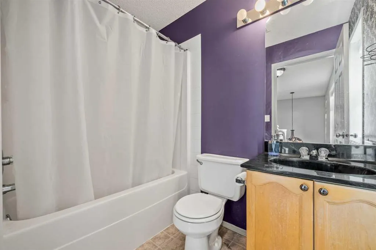
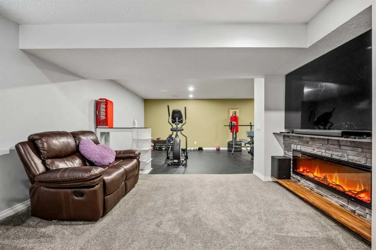
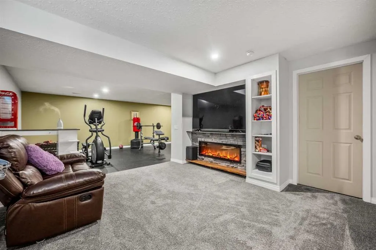
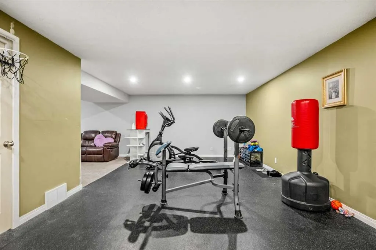
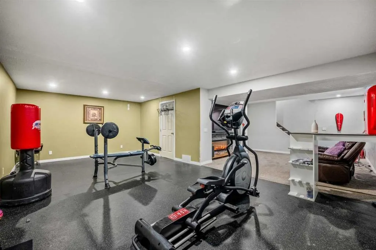
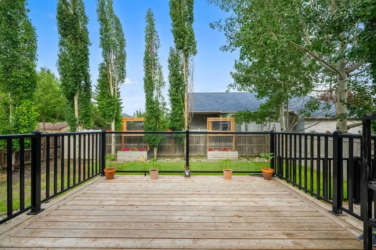
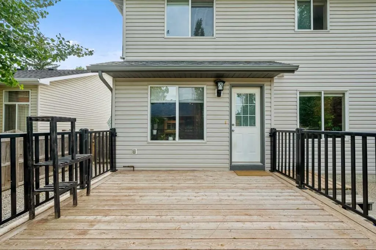
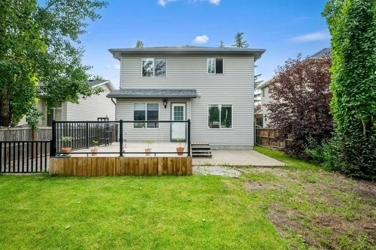
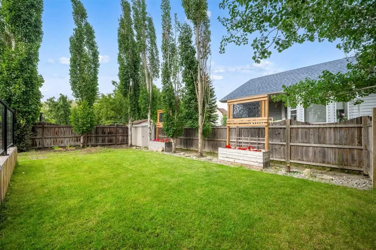
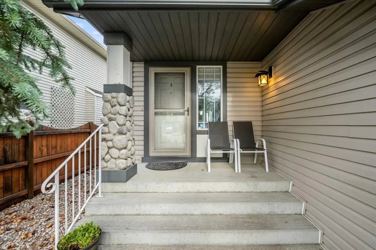
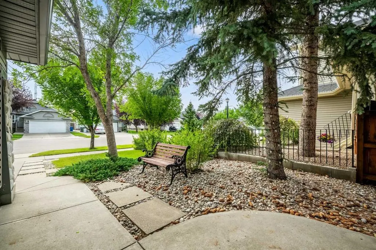
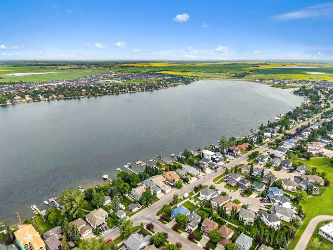
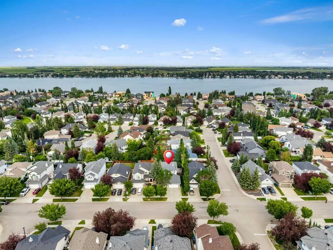
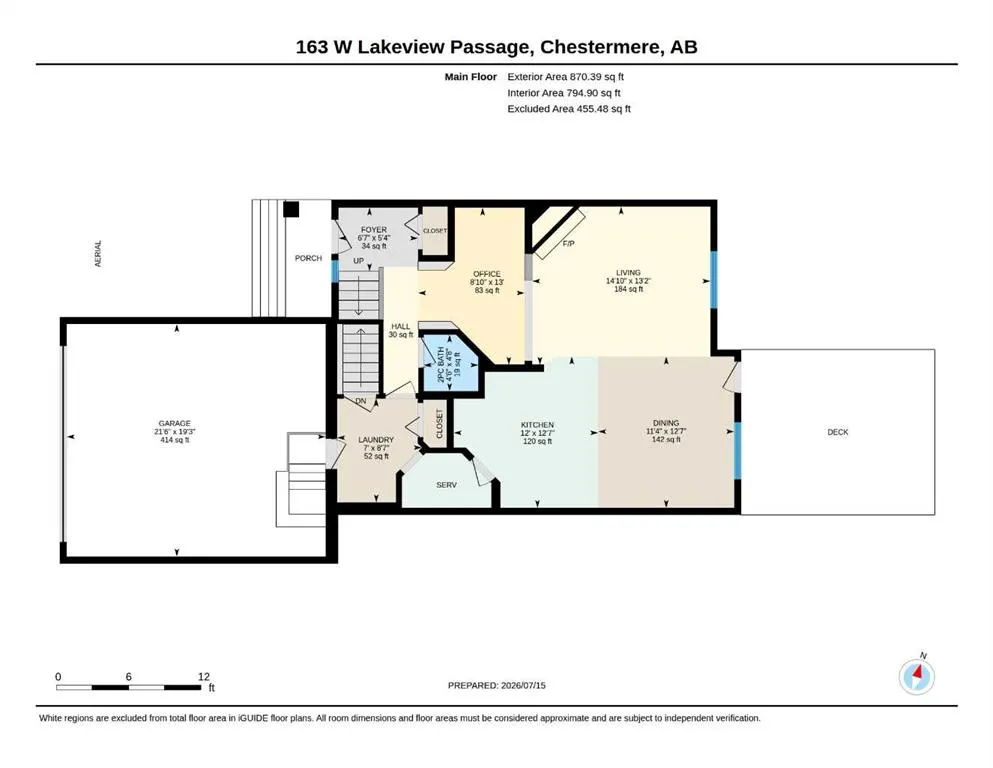
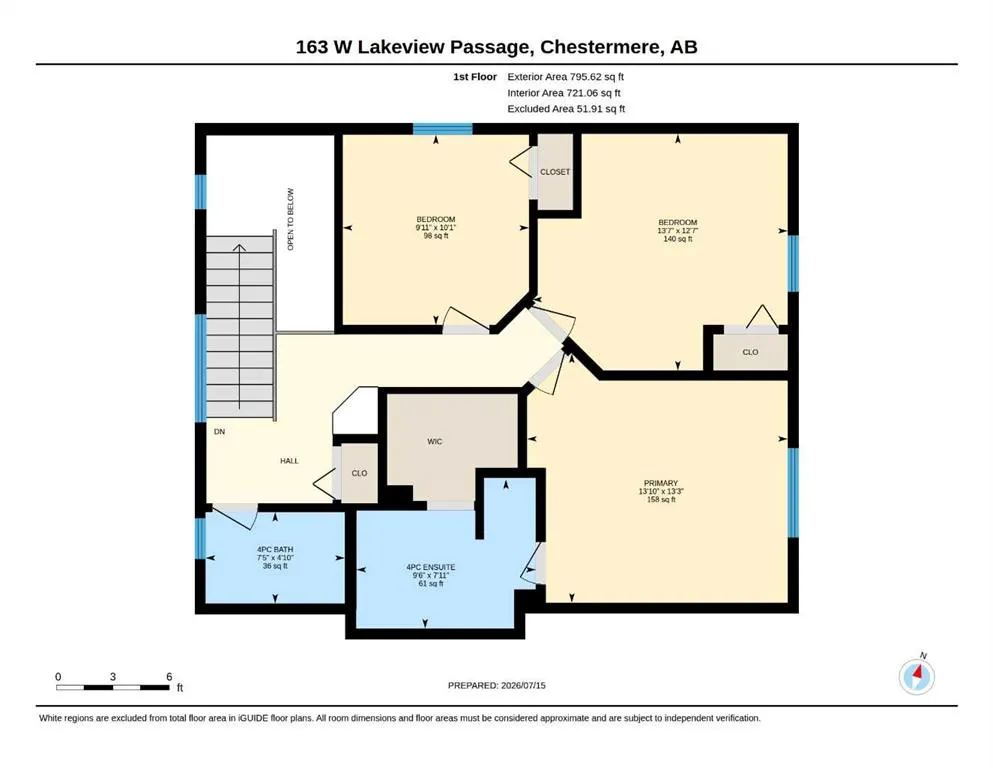
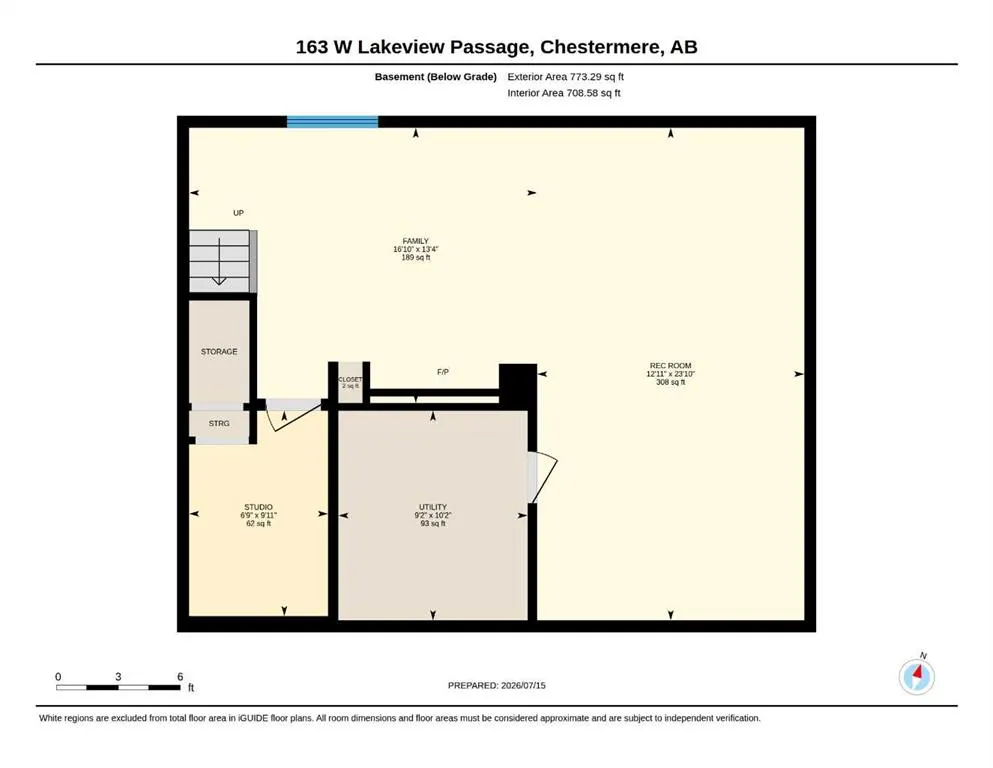
Welcome to this BEAUTIFUL FAMILY HOME in Lakeview Landing - walking distance to the CHESTERMERE LAKE! This well-maintained double-attached garage home with 3 bedrooms and a FULLY DEVELOPED BASEMENT with CENTRAL AIR CONDITIONING is a MUST SEE! Step inside to a WELCOMING FOYER and an OPEN FLOOR conce...pt with HARDWOOD and tile flooring throughout the main floor. The SPACIOUS LIVING ROOM provides the perfect place to relax, while the INCREDIBLE KITCHEN is designed for both everyday living and entertaining. There's a cozy GAS FIREPLACE in the living room for those cold winters. The kitchen is spacious, with tons of STORAGE, stainless steel appliances, a breakfast bar, and a large walk-through pantry that leads to the laundry/mudroom and the garage entrance. The main floor also features an EXTRA OFFICE SPACE for all those who work from home or need a home office. The dining area provides direct access to the outside deck, ideal for summer barbecues and outdoor gatherings. Upstairs are 3 bdrms and a 4-piece bath, with the primary having a large walk-in closet and a 4-piece ensuite. The most beautiful feature of this home is a fully developed basement with an entertaining area and an additional stone-surrounded ELECTRIC FIREPLACE for those cold winters. The basement also features a REC ROOM, which can be used as a complete gym and for many other purposes. Living in Chestermere means enjoying year-round activities—spend summer days on the lake, at the beach, or paddleboarding with friends, and embrace winter with ice skating, ice fishing, and walks. All of this comes with the comfort of small-town charm, yet you’re only five minutes from the Calgary city limits, offering quick access to major amenities, shopping, dining, and downtown. Book your showing today!
Room Types
Living Room
13`2" x 14`10"
Dimensions 13'2" x 14'10"
195.31 sqft
Kitchen
12`7" x 12`0"
Dimensions 12'7" x 12'0"
151 sqft
Office
13`0" x 8`10"
Dimensions 13'0" x 8'10"
114.83 sqft
Similar Properties (No results)
Courtesy of: MaxWell Central
Copyright Pillar 9™. All rights reserved. Information is deemed reliable but not guaranteed.