36
$999,000 Sale
Listed 7 days ago
1621 Strathcona Drive SW
· 3+1
· 3.5
· 4
· 2194
Key Facts
Key facts for 1621 Strathcona Drive SW
Property Type
House
Parking
Garage: Yes, 4 parking
MLS #
A2350145
Size
2194 sqft
Basement
Finished, Full (Finished)
Listed on
-
Lot size
-
Tax
-
Days on Market
-
Year Built
2002
Maintenance Fee
-

Description
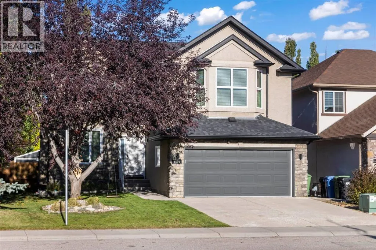
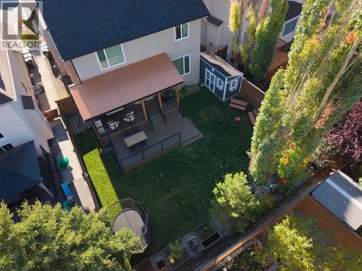
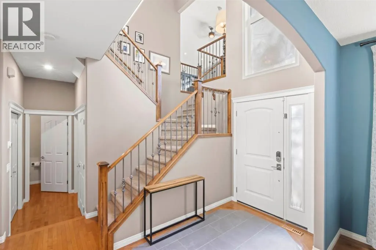
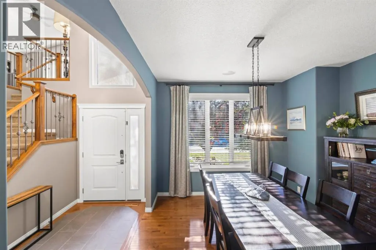
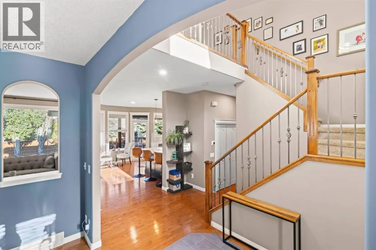
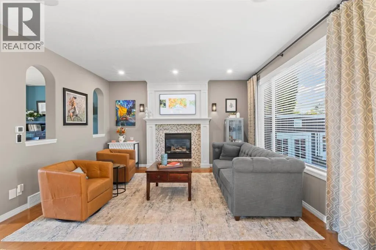
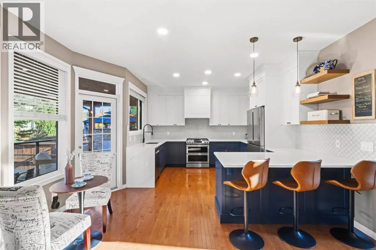
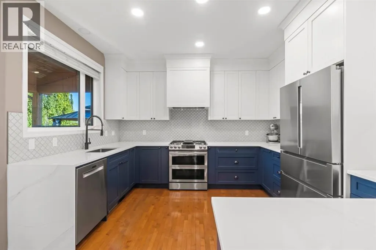
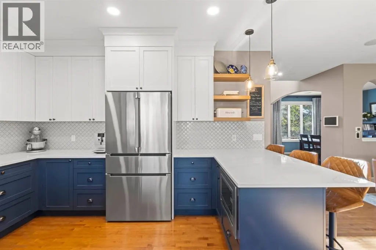
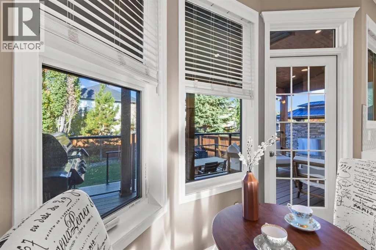
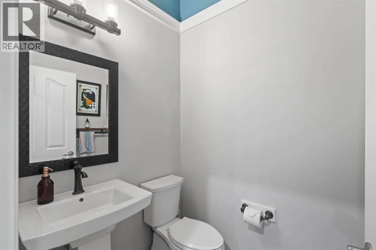
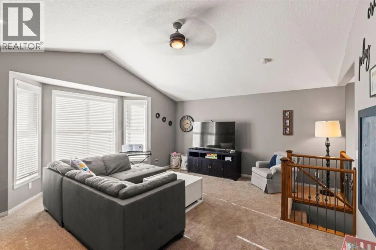
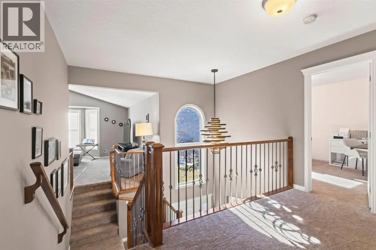
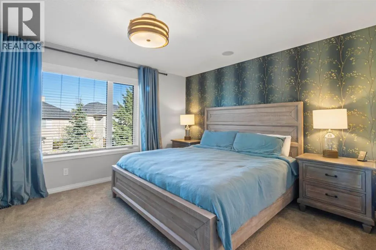
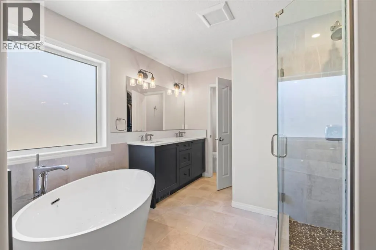
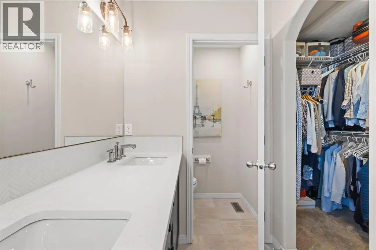
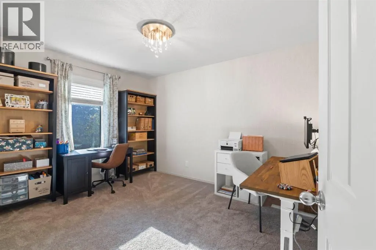
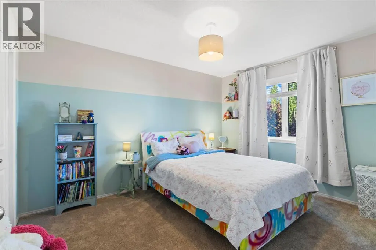
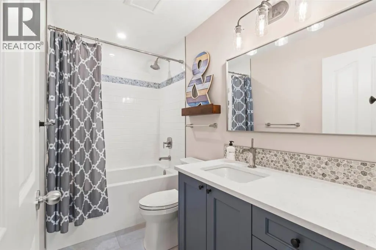
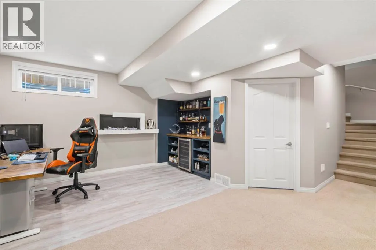
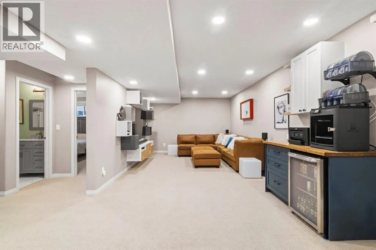
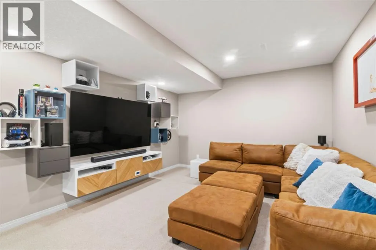
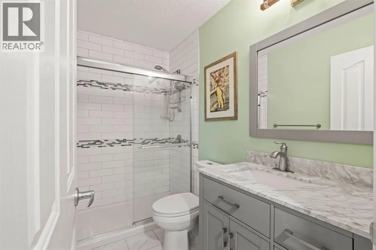
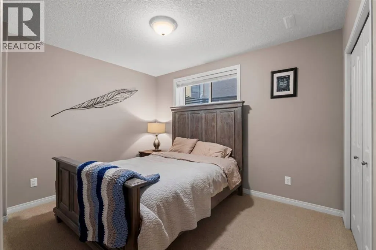
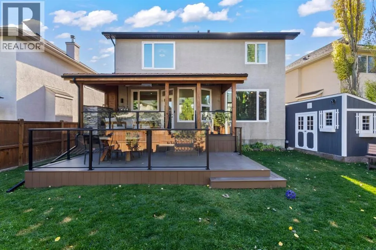
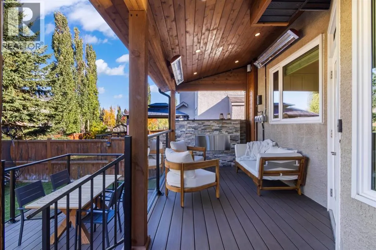
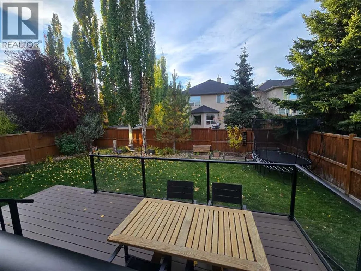
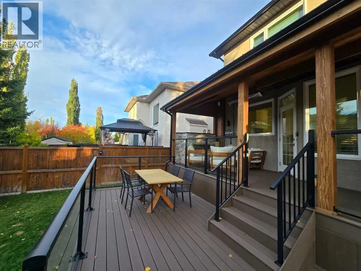
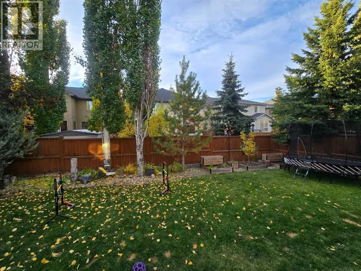
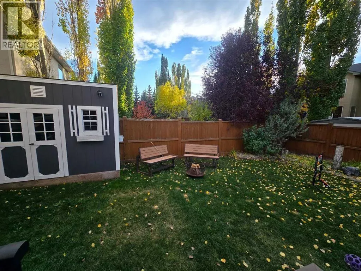
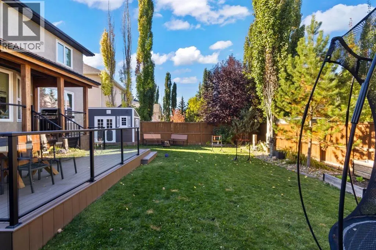
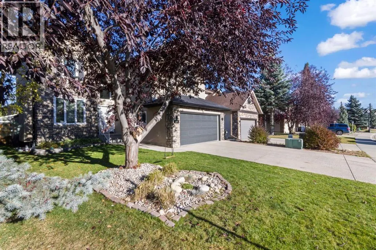
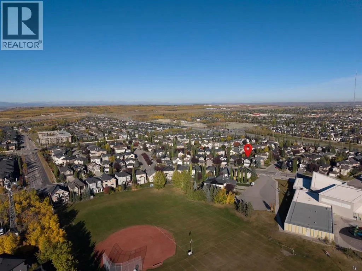
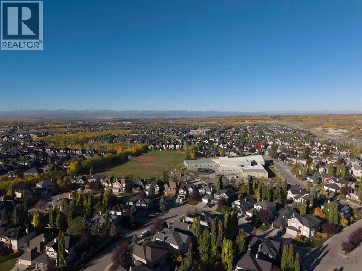
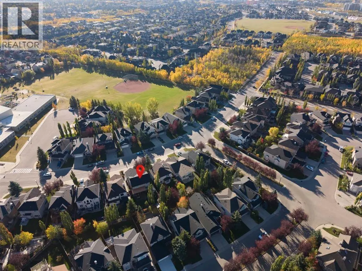
The family home you have been waiting for. Picture those peaceful mornings sipping coffee on your covered 3-season back deck, staying warm by the fireplace while the smart sprinklers handle the lawn. Step inside and you’ll instantly feel the pride of ownership throughout this 4-bedroom, 3.5-bathroom... home. In the last 6 years major renovations completely transformed the kitchen, living room, primary bath, and two additional bathrooms. The kitchen was built for real life, featuring a gas cooktop, custom cabinets, and a Bosch fridge that makes family dinners or hosting friends feel completely effortless. After a long day, you can retreat upstairs to your primary bath featuring a BainUltra heated air-soaker tub, or head downstairs for weekend movie nights in the fully finished basement. Everything is designed to make daily living effortless, right down to the Brilliant smart home controls, Ring security, Nest climate tech, and heated garage. What really sets this Strathcona Park gem apart is the total, stress-free confidence it gives you. All the heavy lifting and big-ticket items are already done: a newer roof, fresh gutters, triple-pane high-efficiency windows, furnace, and A/C have all been replaced in recent years and come with transferable warranties. You’ve even got electrical prepped for a future hot tub, a powered backyard shed, and a fantastic location near top schools and ravine trails. It’s not just another house on the market—it’s a move-in-ready home where you can kick back, relax, and start enjoying life from day one (id:10452)
Room Types
3pc Bathroom
-
Dimensions 8.25 Ft x 4.83 Ft
39.85 sqft
4pc Bathroom
-
Dimensions 9.00 Ft x 4.92 Ft
44.28 sqft
5pc Bathroom
-
Dimensions 14.50 Ft x 10.08 Ft
146.16 sqft
Similar Properties (No results)
Listing courtesy of: Royal LePage Benchmark
This REALTOR.ca listing content is owned and licensed by REALTOR® members of The Canadian Real Estate Association.
