47
$799,000 Sale
Listed 10 days ago
29 Mahogany View SE
· 3
· 3.5
· 4
· 2157
Key Facts
Key facts for 29 Mahogany View SE
Property Type
House
Parking
Garage: Yes, 4 parking
MLS #
A2349403
Size
2157 sqft
Basement
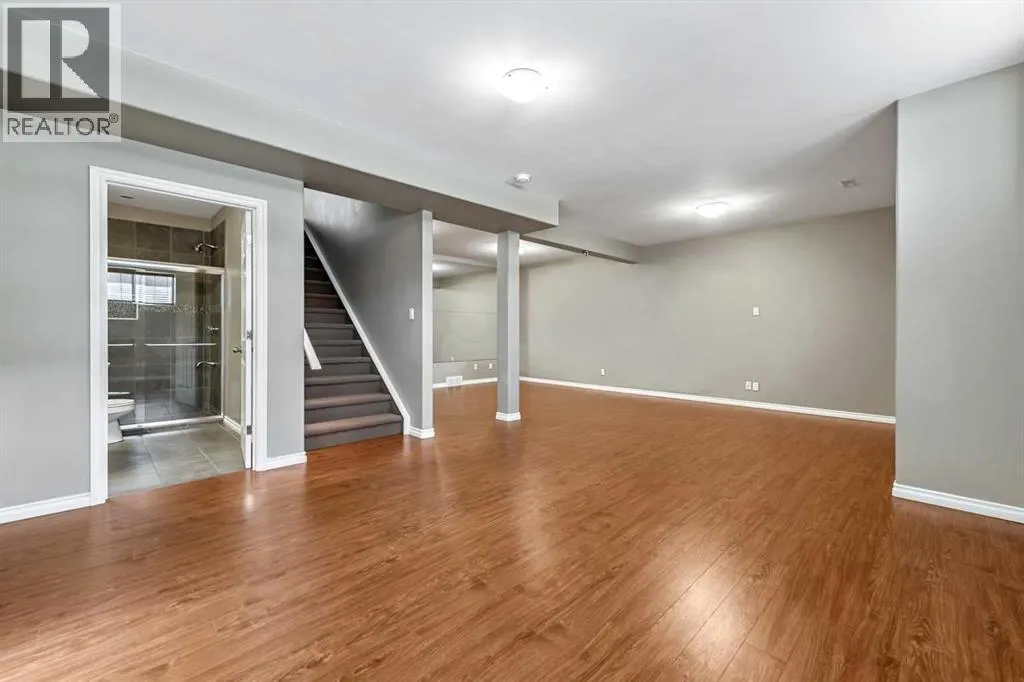
Finished, Full (Finished)
Listed on
-
Lot size
-
Tax
-
Days on Market
-
Year Built
2009
Maintenance Fee
-

Description
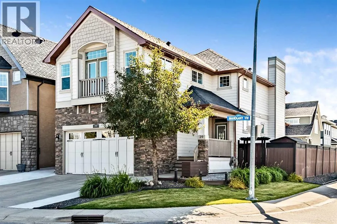
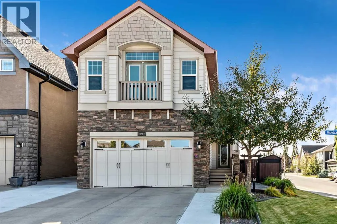
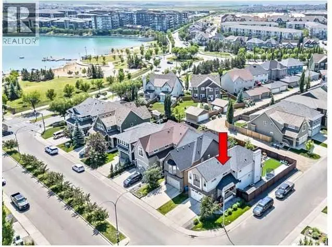
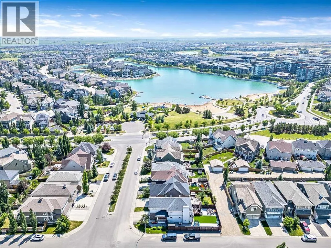
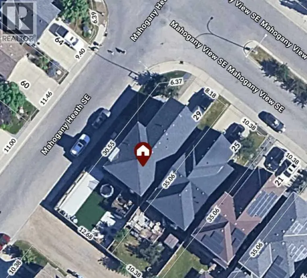
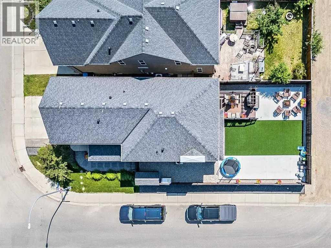
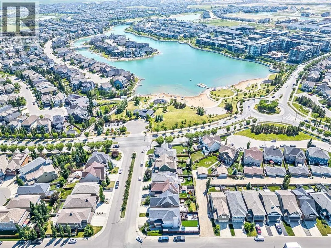
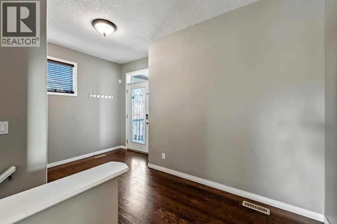
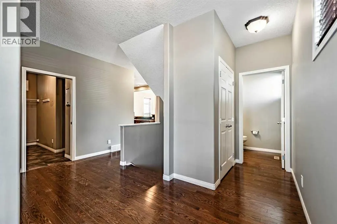
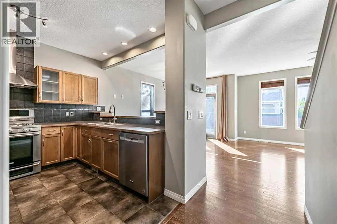
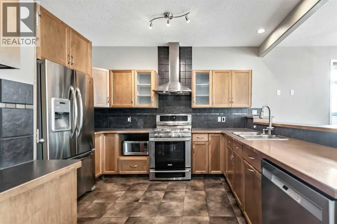
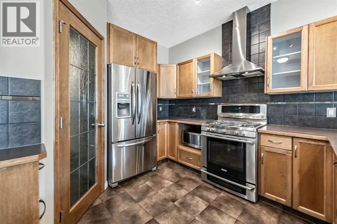
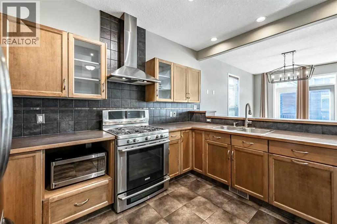
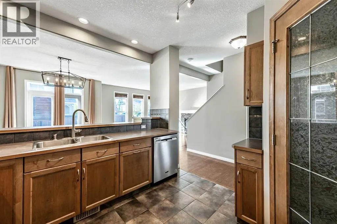
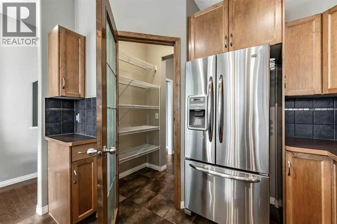
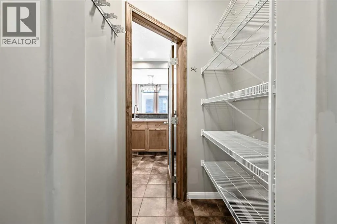
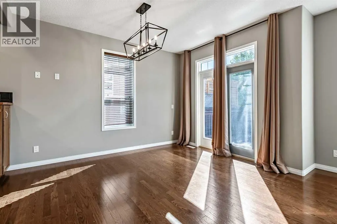
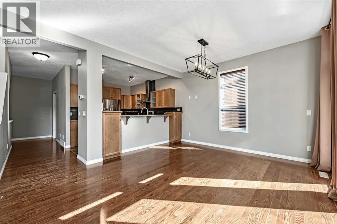
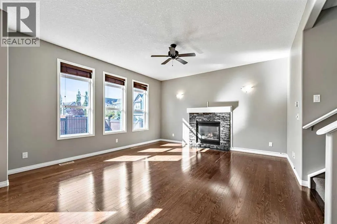
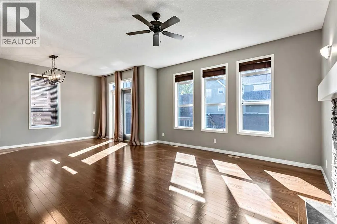
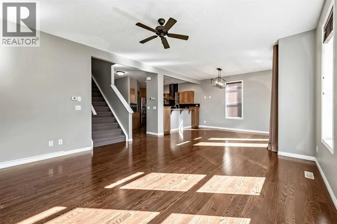
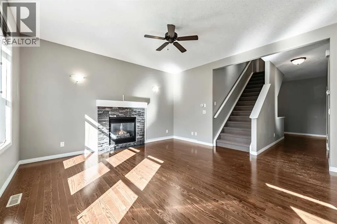
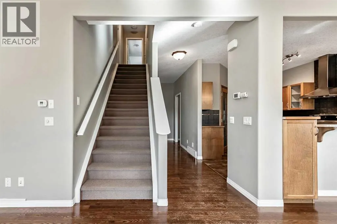
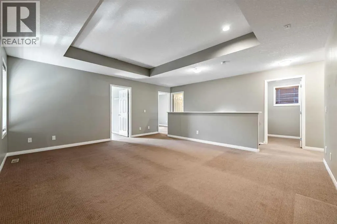
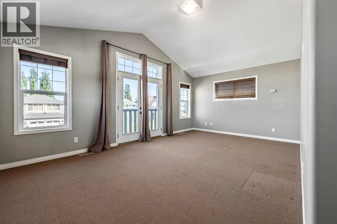
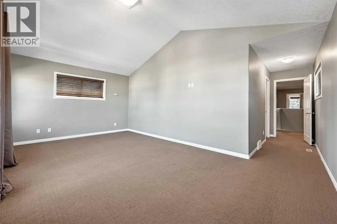
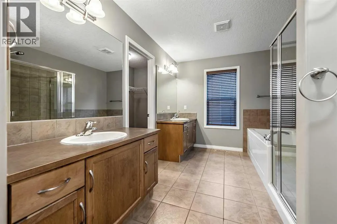
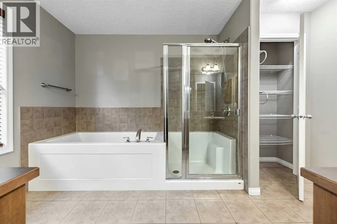
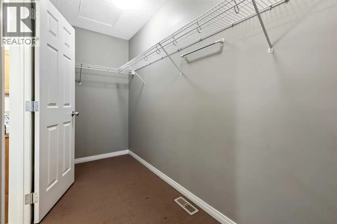
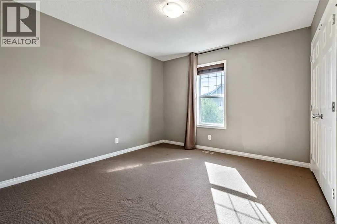
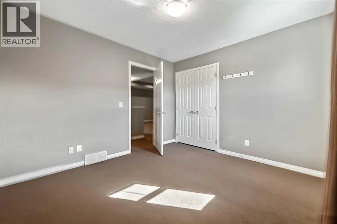
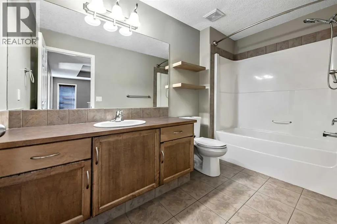
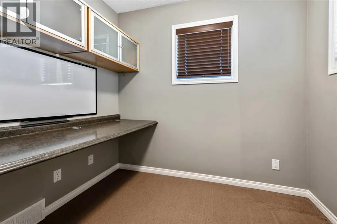
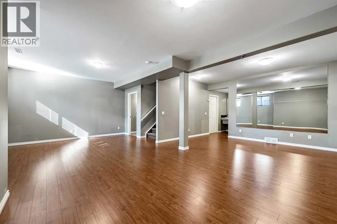
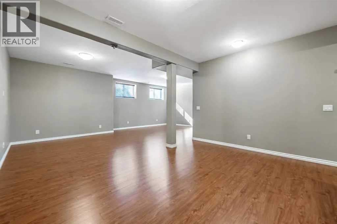
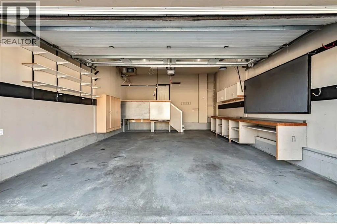
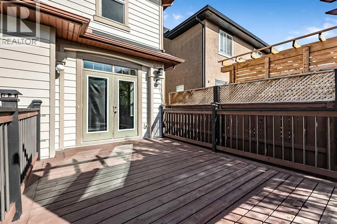
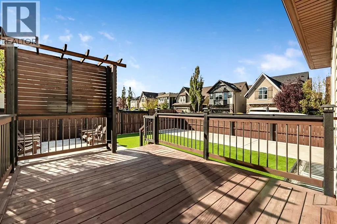
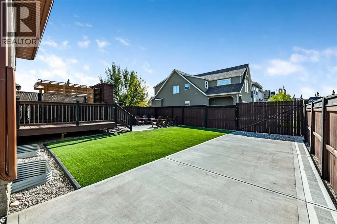
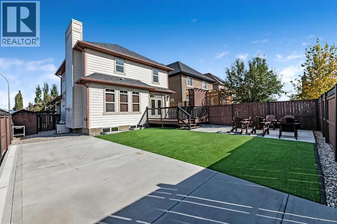
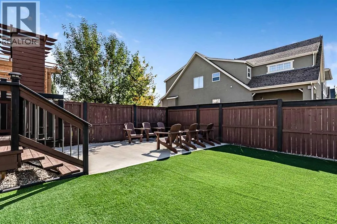
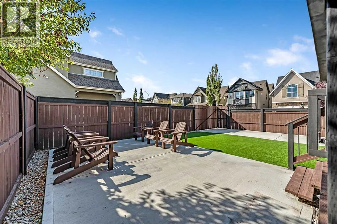
MAHOGANY LIVING AT ITS BEST! Welcome to this well-maintained two-storey home ideally situated on a desirable corner lot, just a short walk to Mahogany Lake and nearby playgrounds. Beautifully landscaped, the property offers extra parking, while the backyard offers low maintenance turf, RV / Boat par...king and convenient alley access. "Step inside to a bright, air-conditioned interior designed for comfortable everyday living and entertaining. The well-appointed kitchen offers abundant cabinetry and storage, while the open-concept dining and living areas flow around a gas fireplace that creates a warm and welcoming focal point. Exceptional storage continues throughout the home, making it as practical as it is comfortable.” Upstairs, you'll find a spacious bonus/family room offering the perfect place to relax, along with two bedrooms and a versatile den. PLUS the primary bedroom features vaulted ceilings. The fully finished basement provides additional living space and has been completed with permits. A heated garage offers excellent parking, storage and year-round convenience. Ideally located close to South Health Campus, with easy access to Stoney Trail, Deerfoot Trail and 52 Street, this home combines a wonderful community lifestyle with exceptional convenience. Enjoy walking to the lake and playgrounds while having everything you need for comfortable family living close at hand. (id:10452)
Room Types
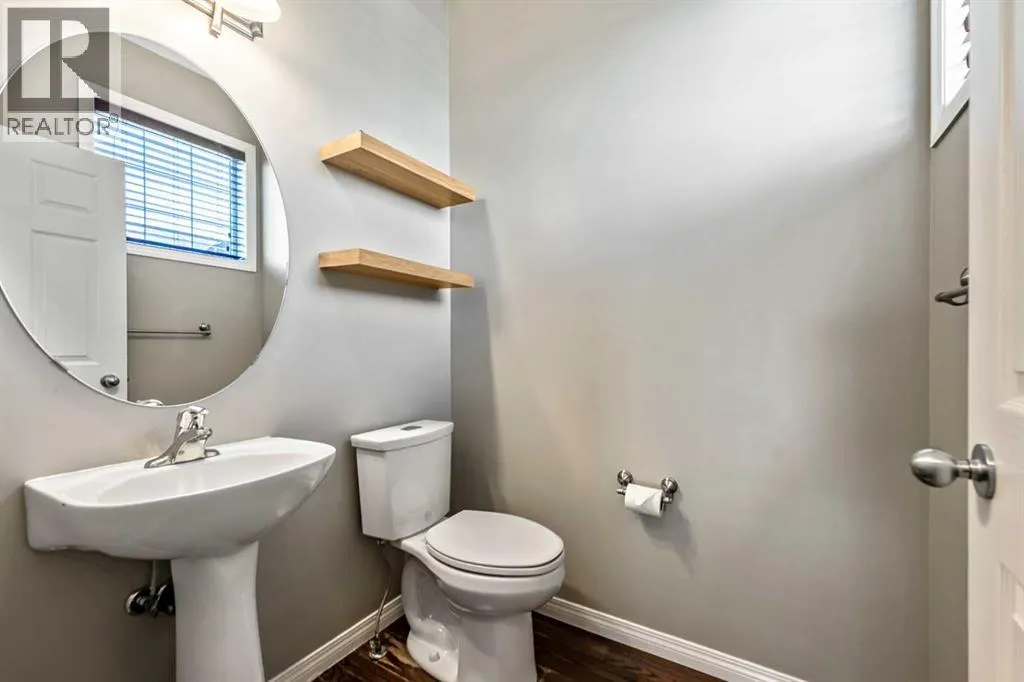
2pc Bathroom
-
Dimensions 5.42 Ft x 4.83 Ft
26.18 sqft
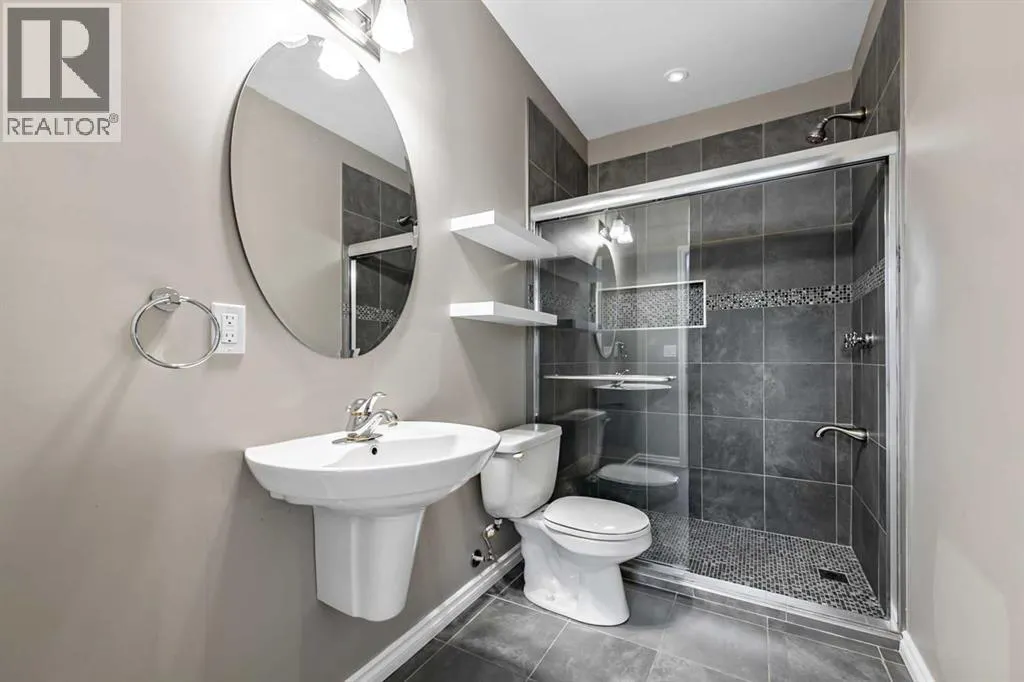
3pc Bathroom
-
Dimensions 10.08 Ft x 4.92 Ft
49.59 sqft
Dining room
-
Dimensions 12.25 Ft x 11.00 Ft
134.75 sqft
Similar Properties (No results)
Listing courtesy of: Royal LePage Solutions
This REALTOR.ca listing content is owned and licensed by REALTOR® members of The Canadian Real Estate Association.
