30
$369,800 Sale
Listed 11 days ago
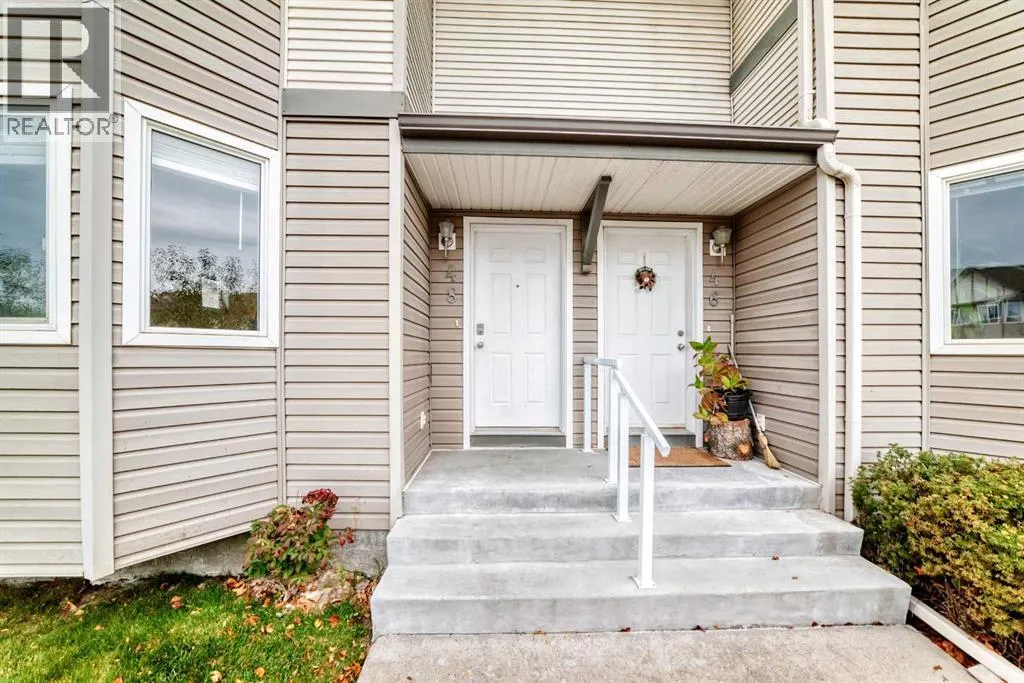
48 Royal Birch Villas NW
· 3
· 1.5
· 2
· 1252
Key Facts
Key facts for 48 Royal Birch Villas NW
Property Type
Townhome
Parking
Garage: No, 2 parking
MLS #
A2349339
Size
1252 sqft
Basement
Finished, Full (Finished)
Listed on
-
Lot size
-
Tax
-
Days on Market
-
Year Built
2004
Maintenance Fee
$298.70/mo

Description
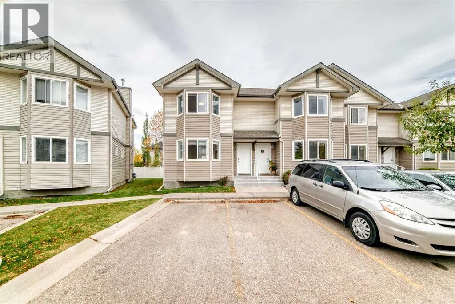
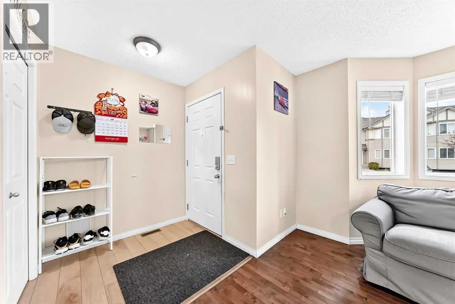
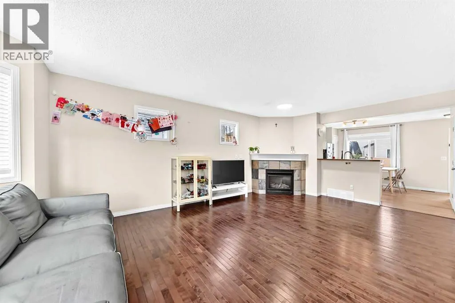
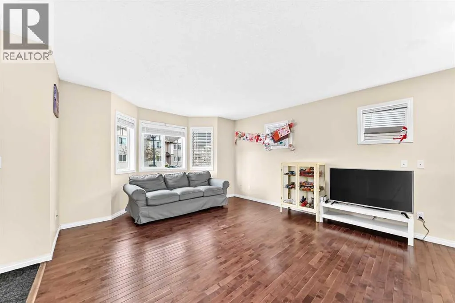
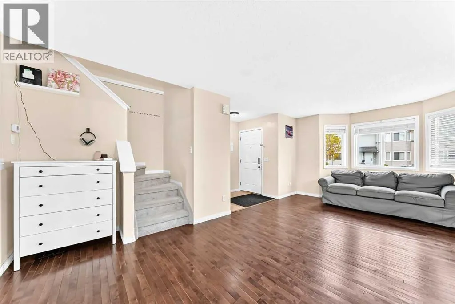
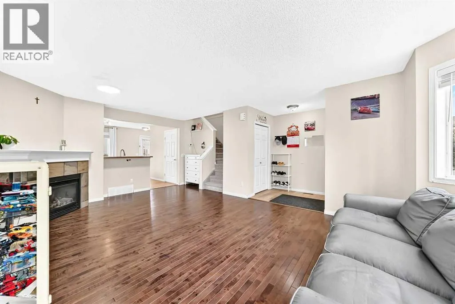
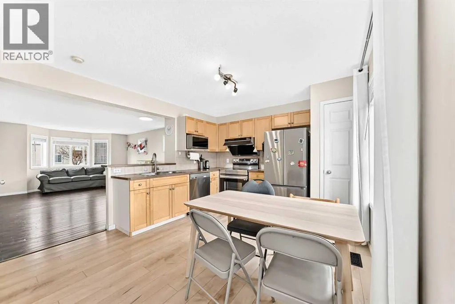
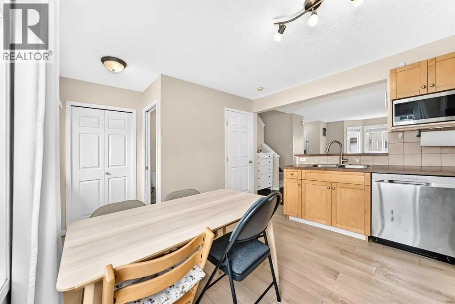
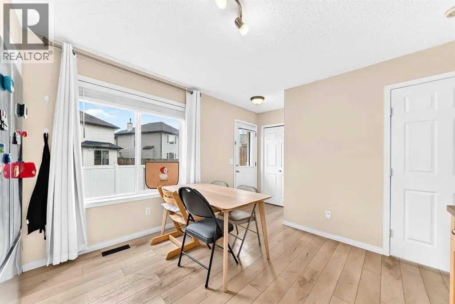
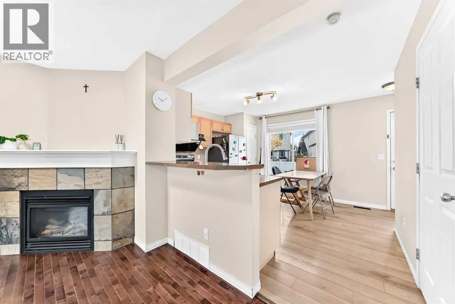
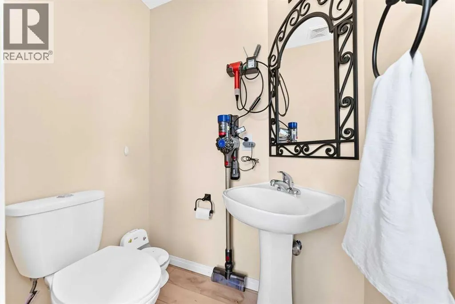
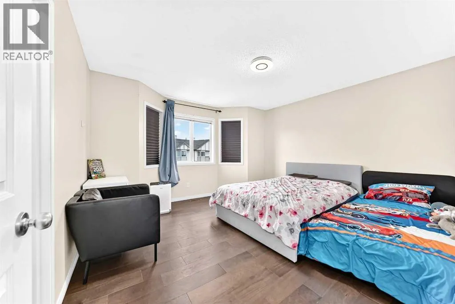
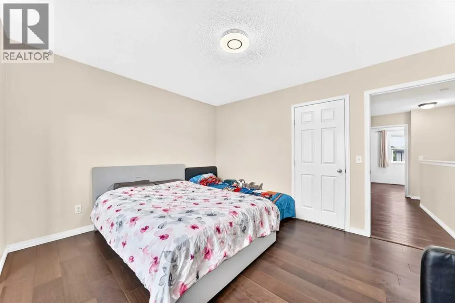
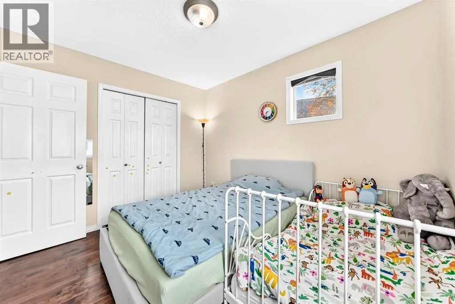
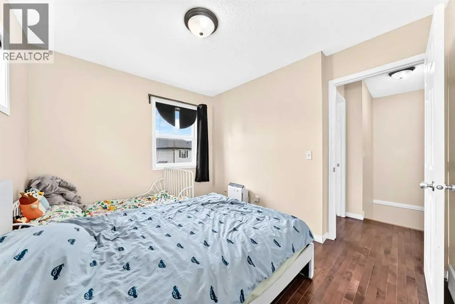
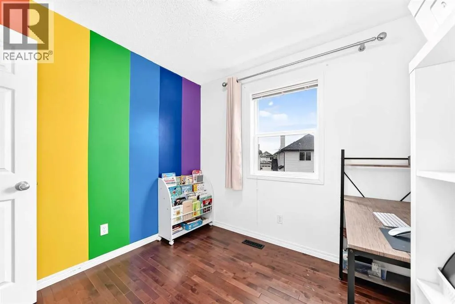
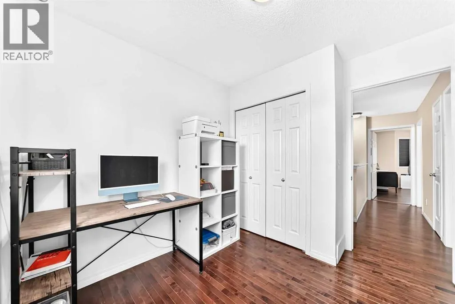
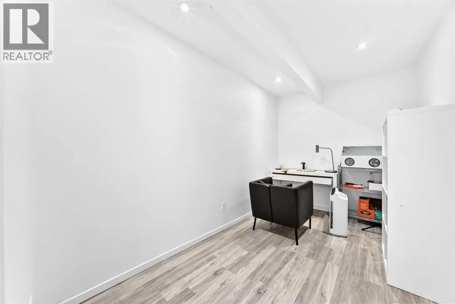
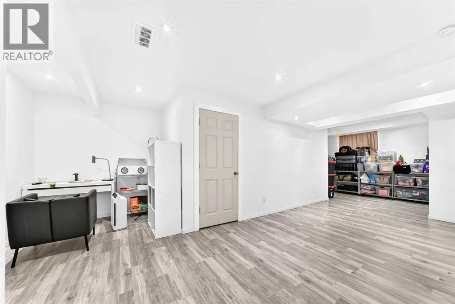
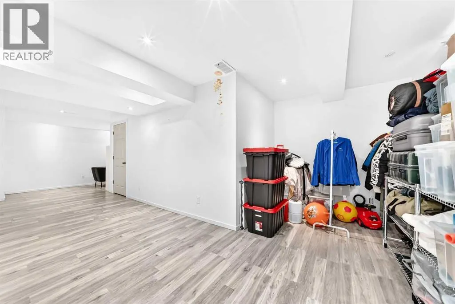
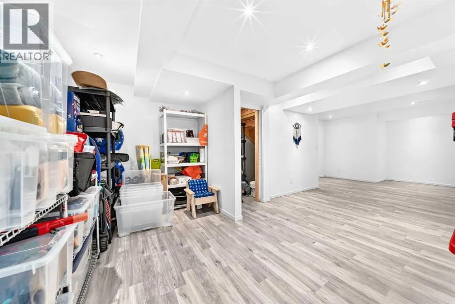
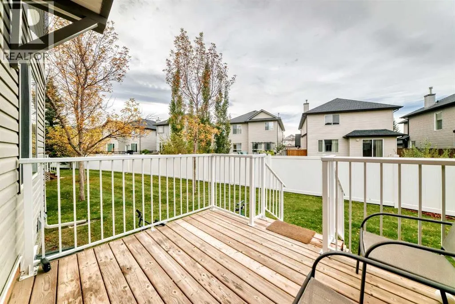
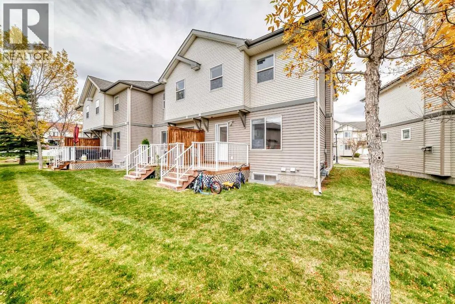
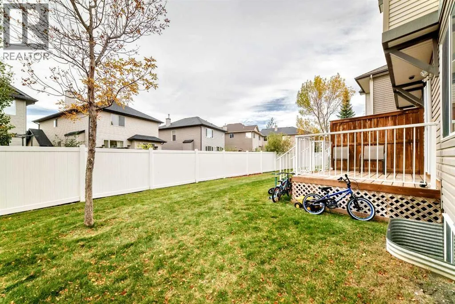
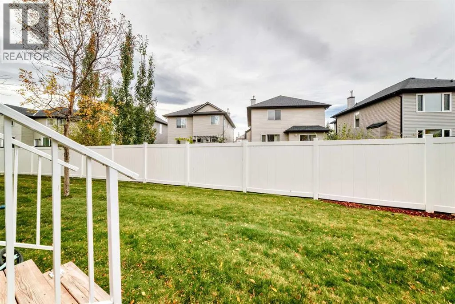
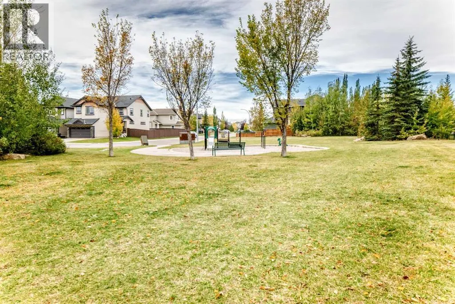
Welcome to this beautifully maintained 3-bedroom townhouse in the desirable community of Royal Oak! This bright and spacious home features a functional open-concept layout, perfect for families and entertaining.The main floor offers a spacious living room with a bay window and cozy corner fireplace.... The kitchen features ample cabinetry, generous counter space, a pantry, and a raised eating bar overlooking the dining area. Step through the patio door onto the sunny rear deck, backing onto green space and pathways—perfect for summer BBQs and outdoor enjoyment. A convenient 2-piece bathroom completes the main level.Upstairs, you’ll find three generous bedrooms, including a spacious primary bedroom with a walk-in closet and cheater ensuite access. The fully developed basement provides a large family room for additional living space. Two parking stalls and plenty of visitor parking are included.Enjoy an excellent location close to schools, Royal Oak shopping, restaurants, fitness facilities, parks, and pathways. Rocky Ridge LRT Station is just minutes away, offering convenient access to downtown and beyond. With easy access to Stoney Trail and Country Hills Boulevard, commuting to the airport, downtown, or the mountains is a breeze.A fantastic opportunity to own a well-maintained home in a highly convenient NW Calgary community. Don’t miss it! (id:10452)
Room Types
2pc Bathroom
-
Dimensions 3.58 Ft x 5.17 Ft
18.51 sqft
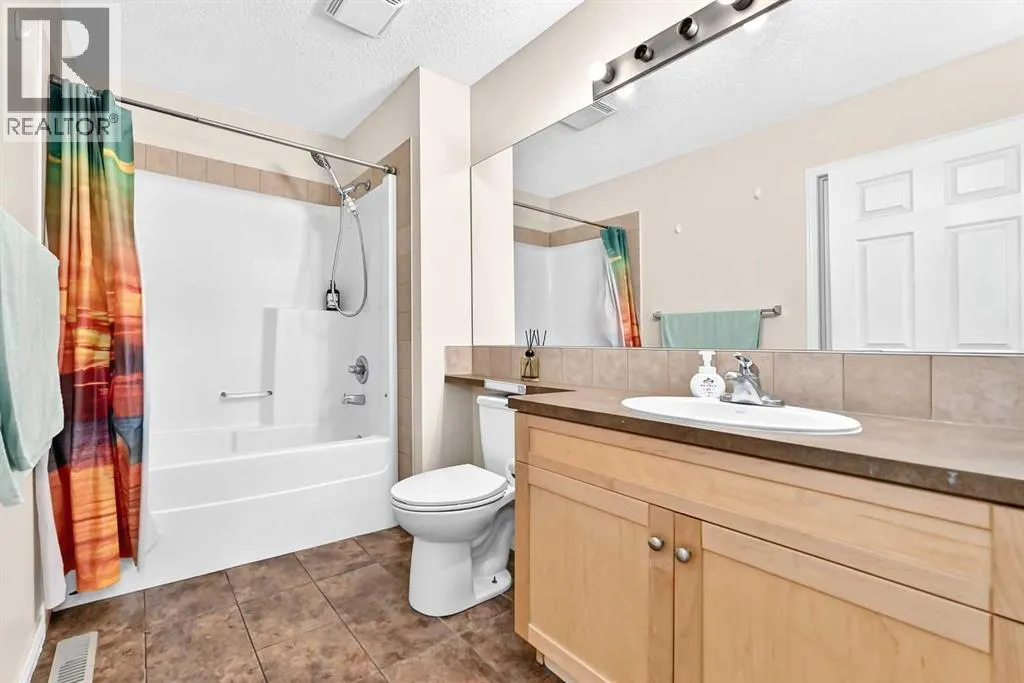
4pc Bathroom
-
Dimensions 6.00 Ft x 9.50 Ft
57 sqft
Bedroom
-
Dimensions 10.75 Ft x 8.92 Ft
95.89 sqft
Similar Properties (No results)
Listing courtesy of: Skyrock
This REALTOR.ca listing content is owned and licensed by REALTOR® members of The Canadian Real Estate Association.
