38
$834,998 Sale
Listed 13 days ago
286 Dawson Wharf Rise
· 5
· 3.0
· 6
· 2619
Key Facts
Key facts for 286 Dawson Wharf Rise
Property Type
House
Parking
Garage: Yes, 6 parking
MLS #
A2349091
Size
2619 sqft
Basement
Unfinished, Full (Unfinished)
Listed on
-
Lot size
-
Tax
-
Days on Market
-
Year Built
2025
Maintenance Fee
-

Description
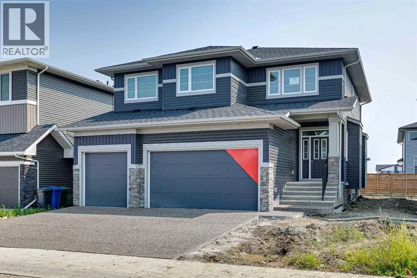
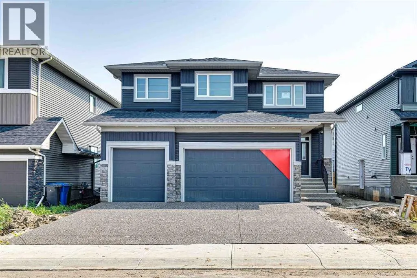
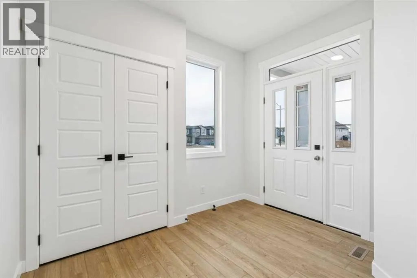
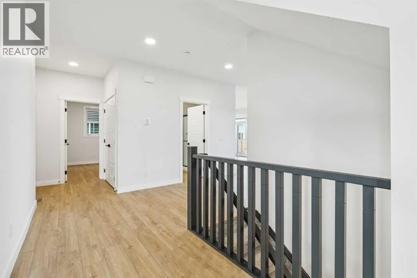
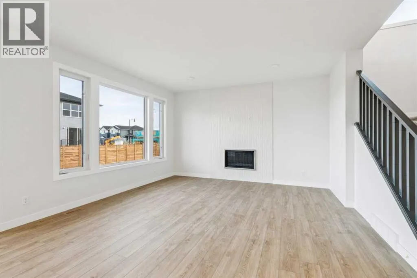
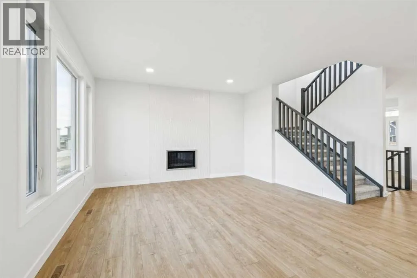
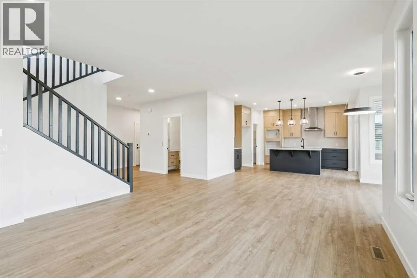
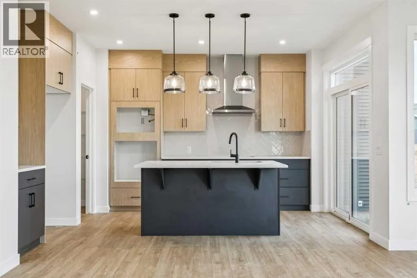
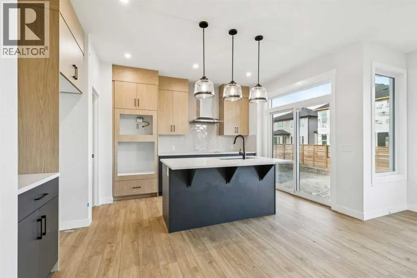
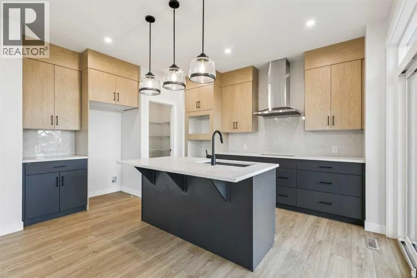
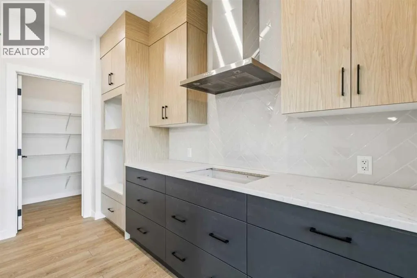
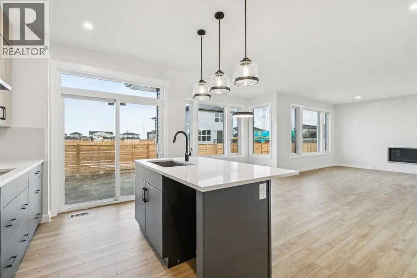
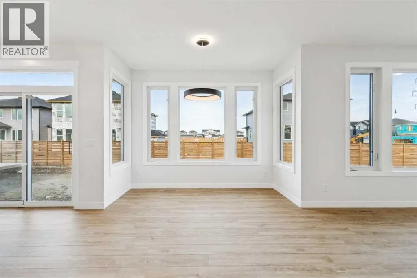
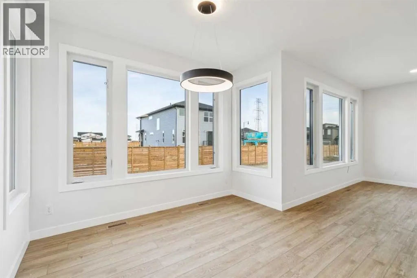
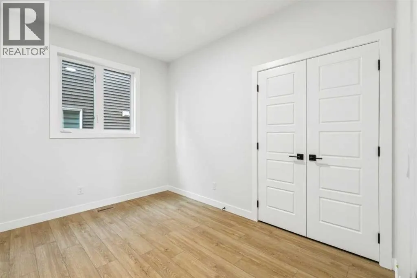
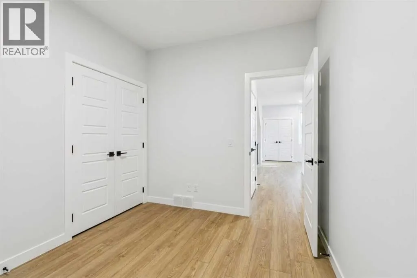
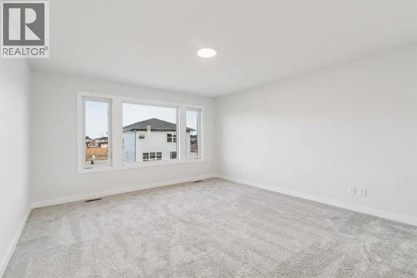
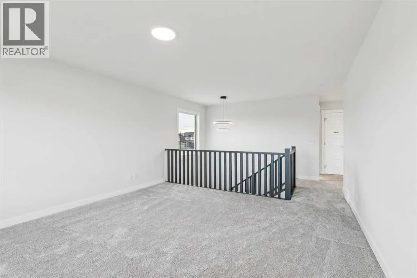
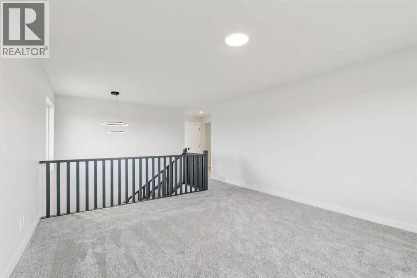
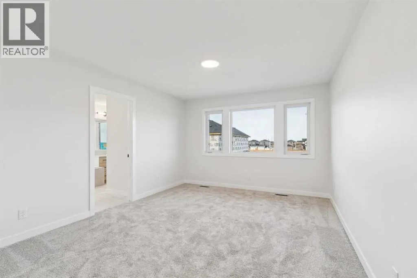
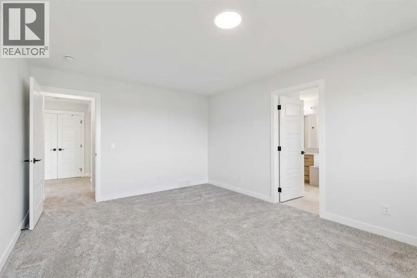
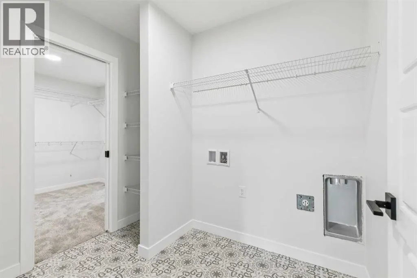
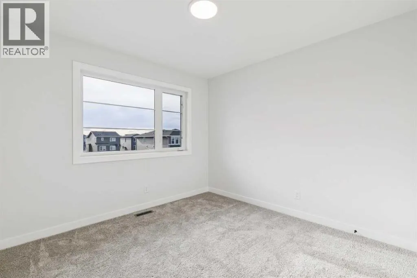
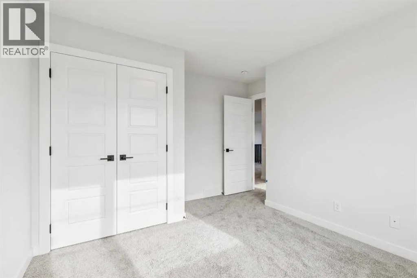
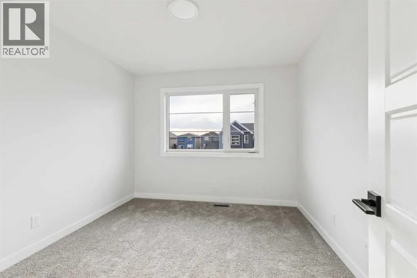
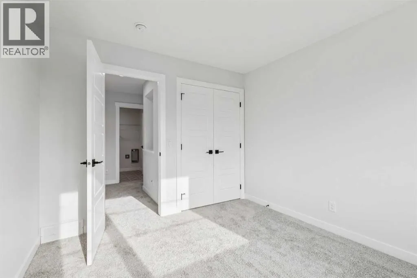
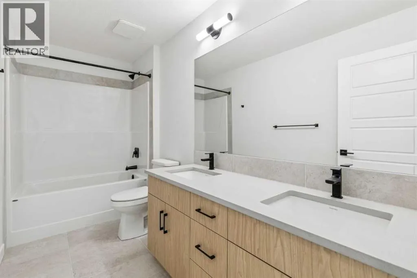
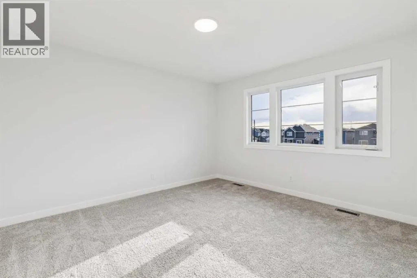
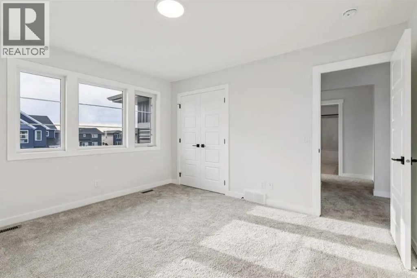
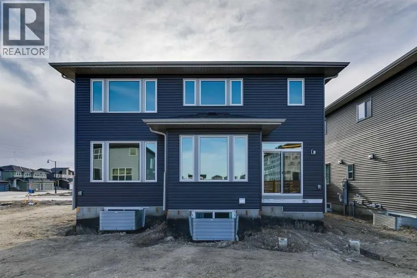
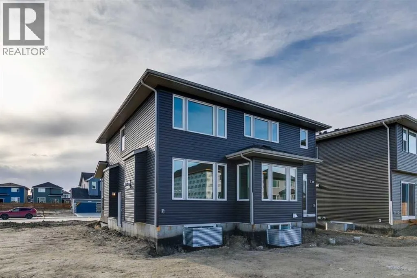
Welcome to this beautifully designed 5-bedroom, 3-bath home in the growing community of Dawson’s Landing, Chestermere. Built by NuVista Homes, this farmhouse-style home offers exceptional space and functionality for modern living. The main floor features 9’ ceilings, luxury vinyl plank flooring, and... a natural gas fireplace with full-height tile surround. The kitchen is equipped with quartz countertops, extended upper cabinetry, and an upgraded Samsung appliance package. A side entrance provides excellent potential for future basement development (subject to approval). With five bedrooms, this home is ideal for growing families. A triple car garage adds convenience and storage. Located near parks, pathways, and amenities, this home offers space, flexibility, and long-term value. (id:10452)
Room Types
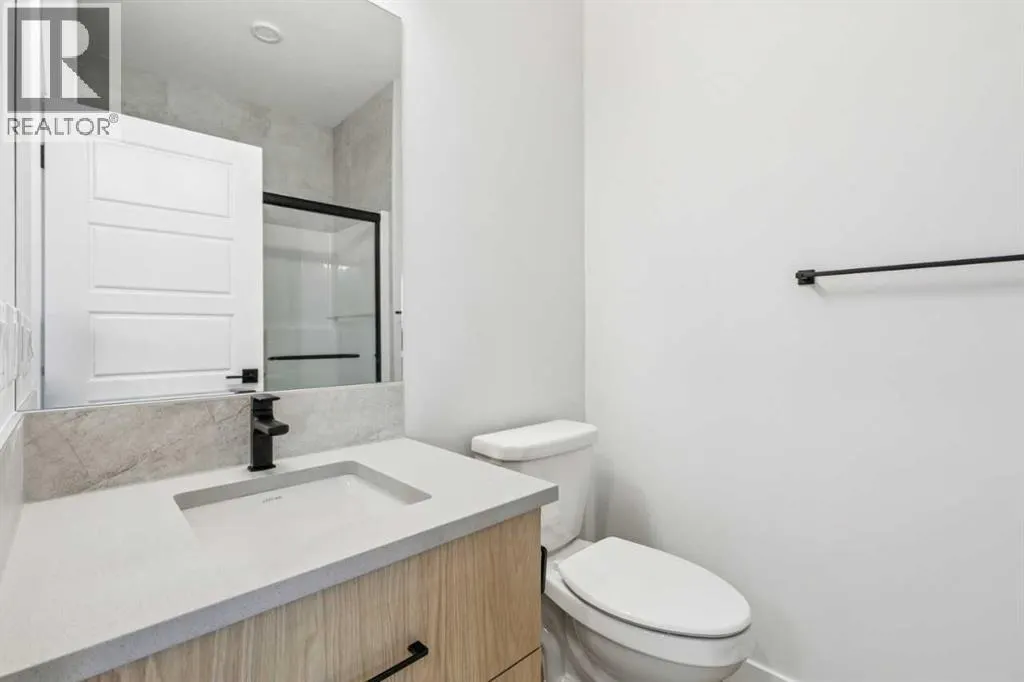
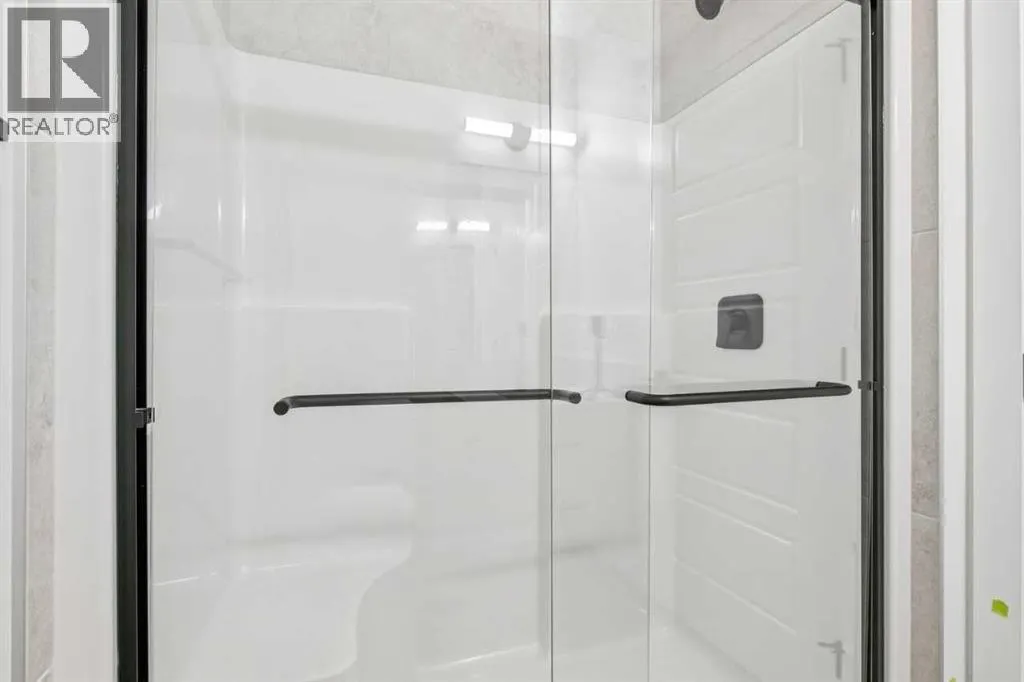
3pc Bathroom
-
Dimensions .00 Ft x .00 Ft
0 sqft
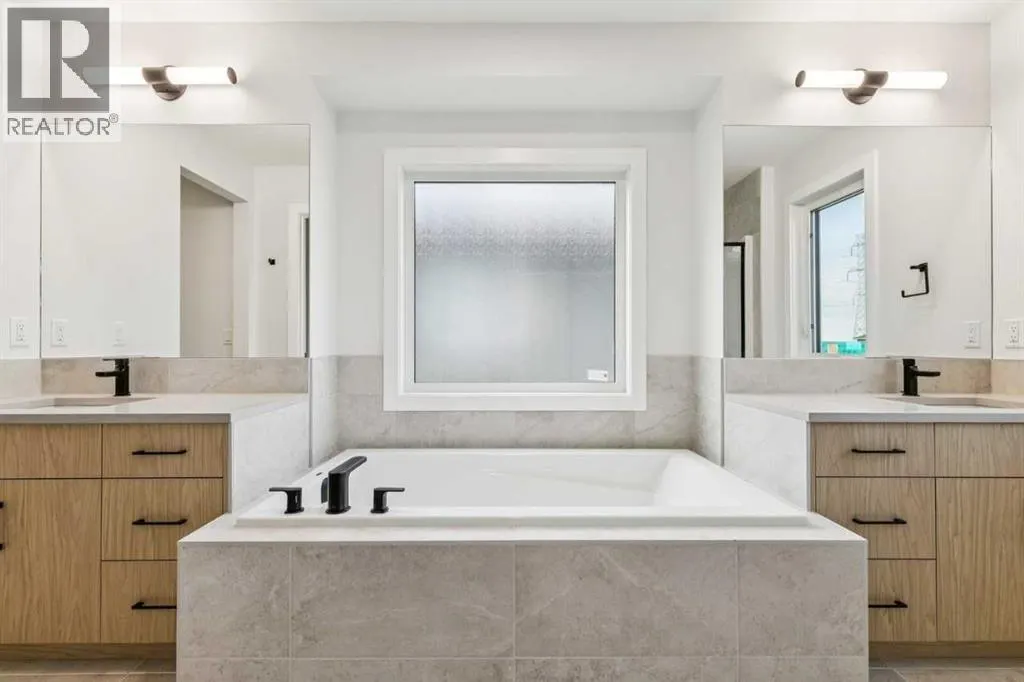
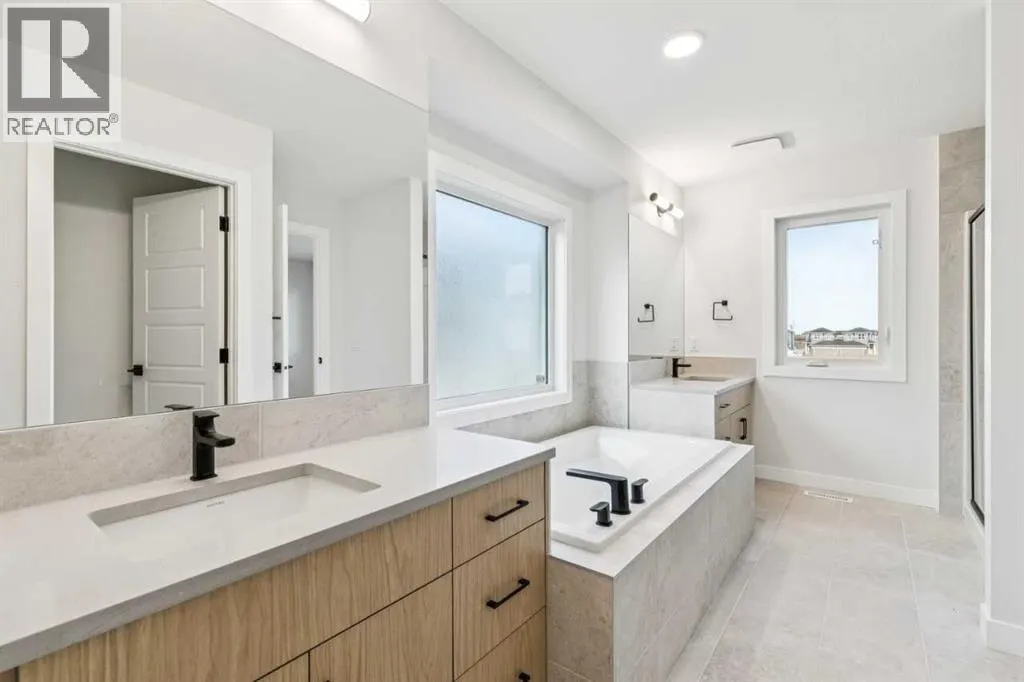
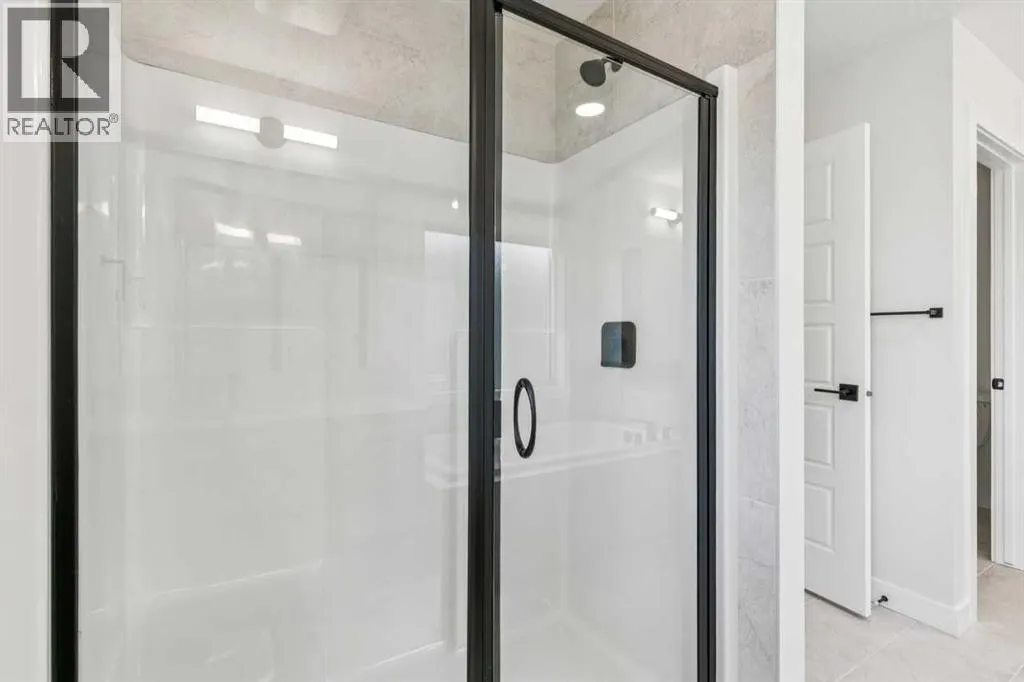
5pc Bathroom
-
Dimensions 15.08 Ft x 11.75 Ft
177.19 sqft
5pc Bathroom
-
Dimensions 6.67 Ft x 5.75 Ft
38.35 sqft
Similar Properties (No results)
Listing courtesy of: Bode Platform Inc.
This REALTOR.ca listing content is owned and licensed by REALTOR® members of The Canadian Real Estate Association.
