50
$569,000 Sale
Listed 10 days ago
148 Copperstone Circle SE
· 4
· 3.50
· 2
· 1378.76
Key Facts
Key facts for 148 Copperstone Circle SE
Property Type
House, 2 Storey
Parking
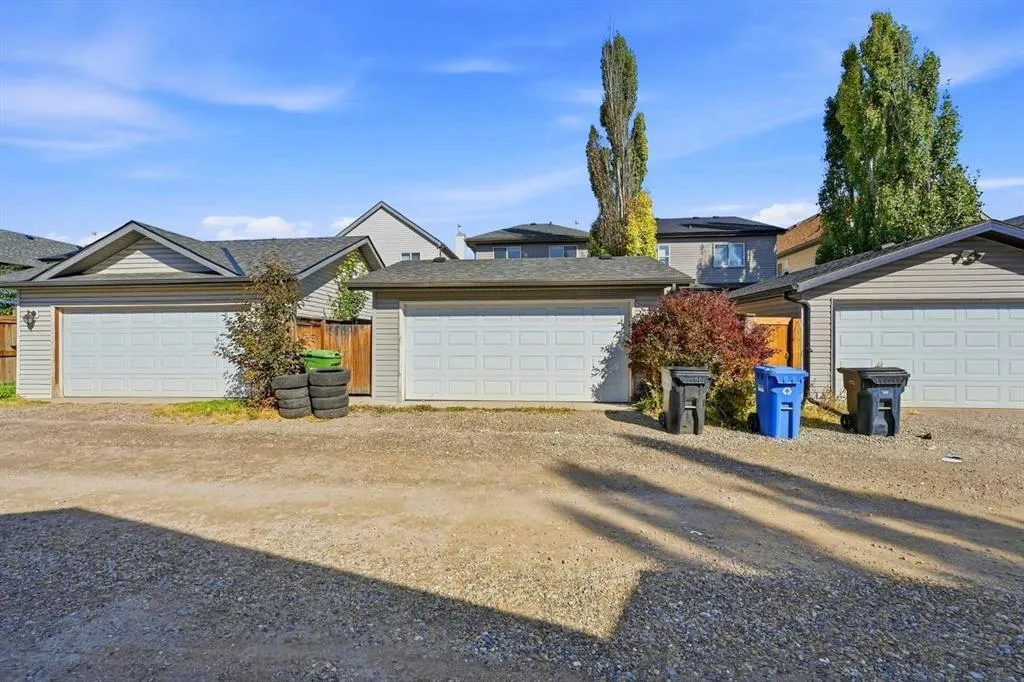
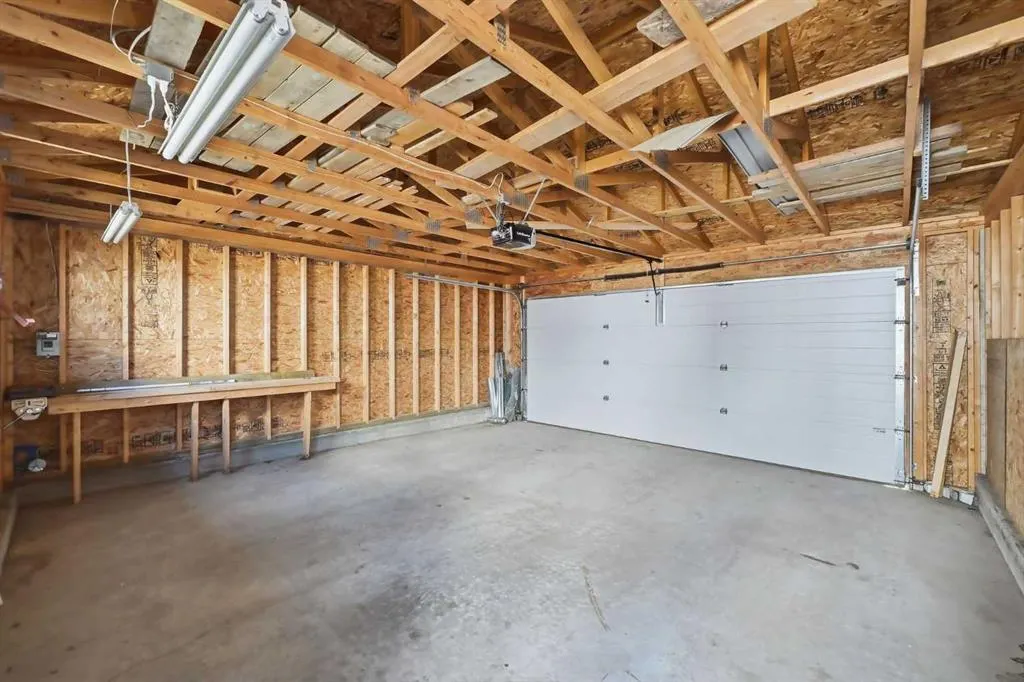
Double Garage Detached , Double Garage Detached 2 parking
MLS #
A2348929
Size
1378.76 sqft
Basement
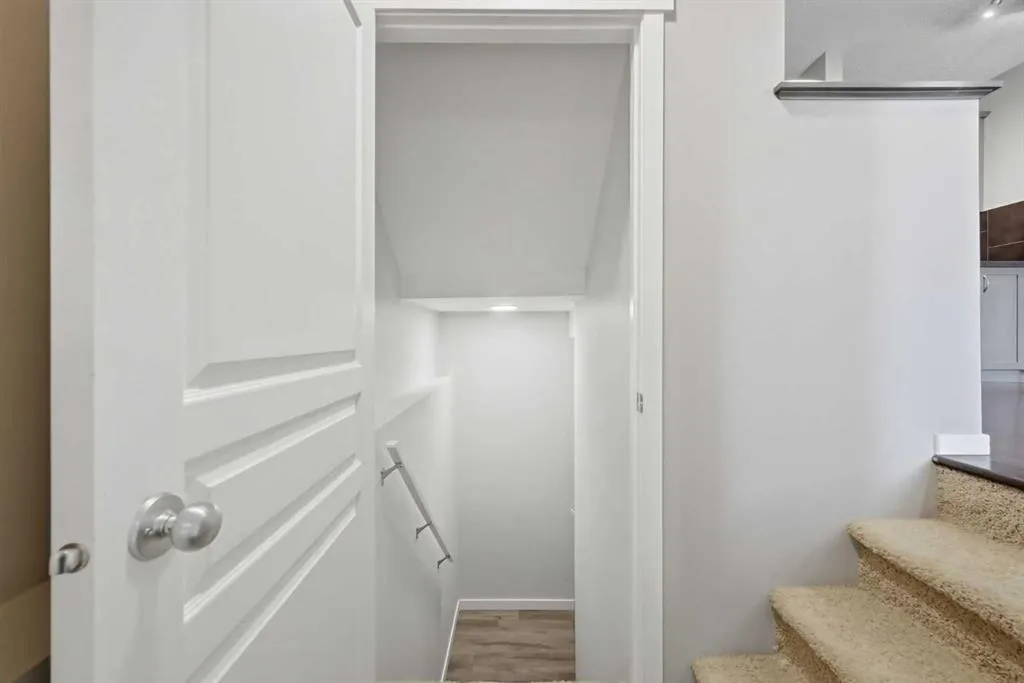
Full,Finished,Other
Listed on
-
Lot size
-
Days on Market
-
Year Built
2006
Maintenance Fee
-

Description
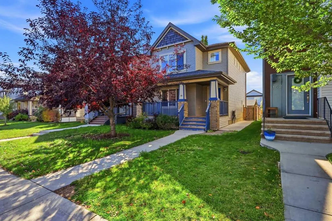
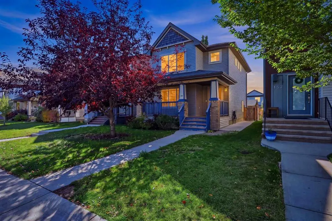
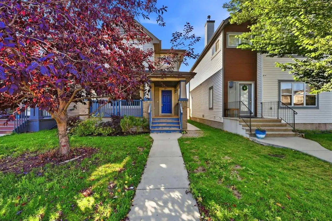
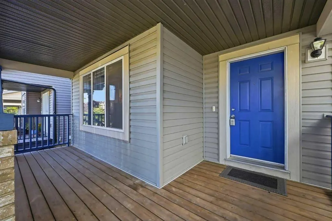
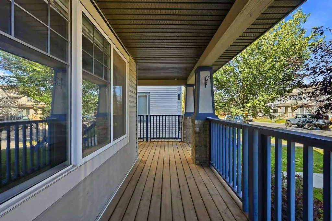
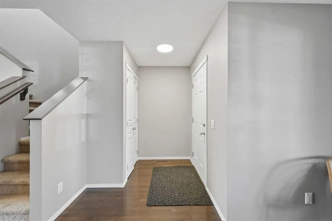
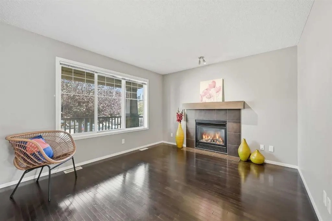
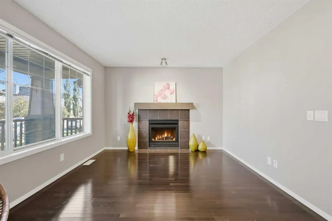
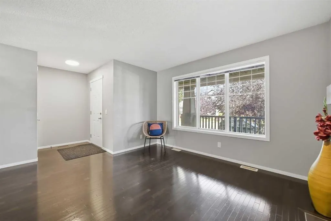
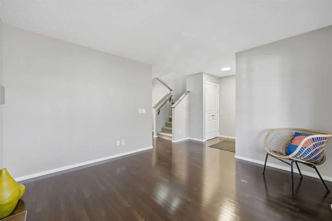
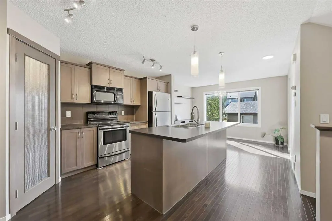
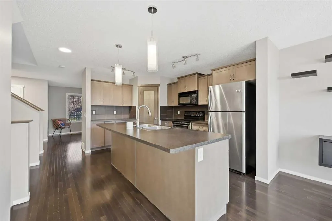
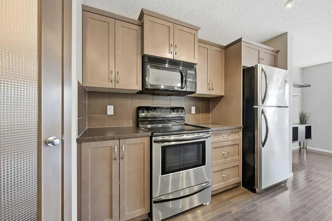
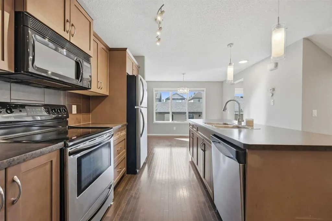
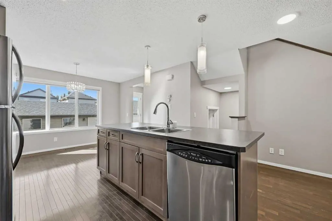
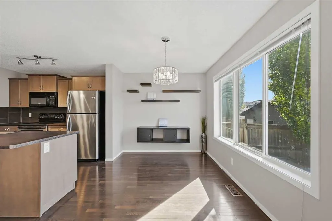
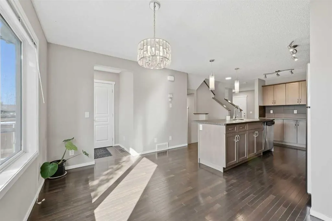
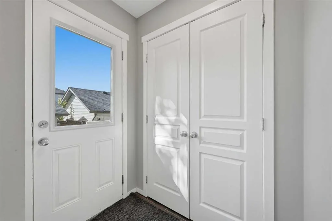
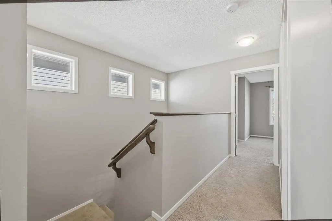
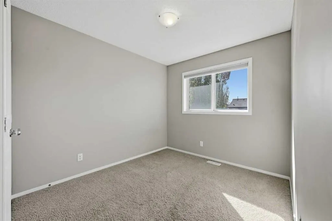
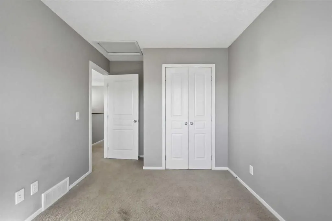
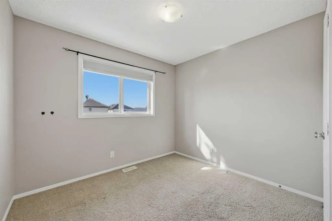
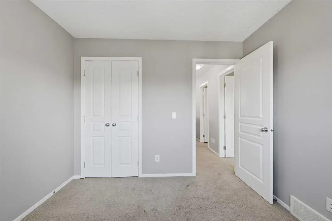
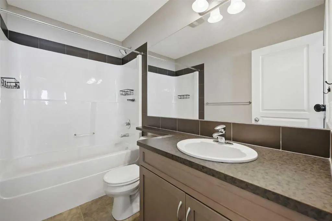
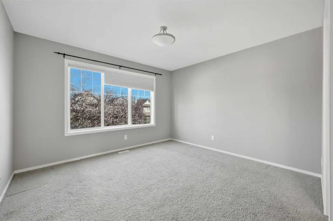
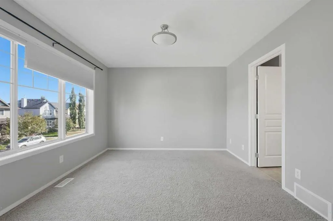
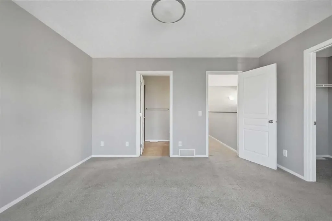
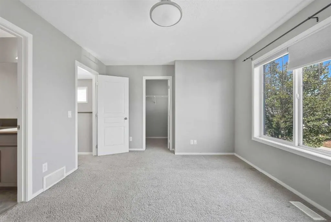
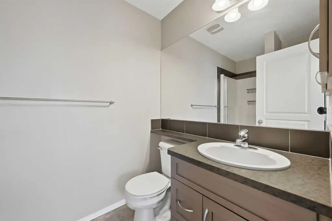
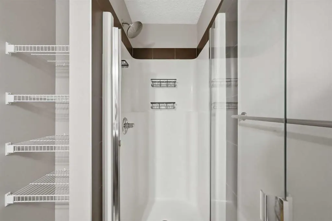
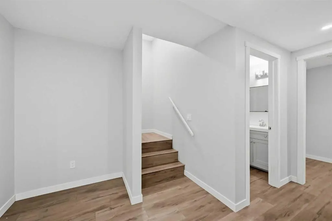
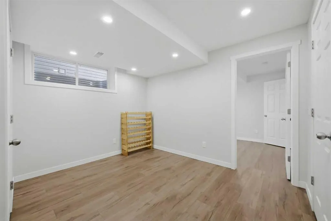
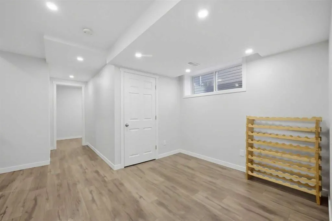
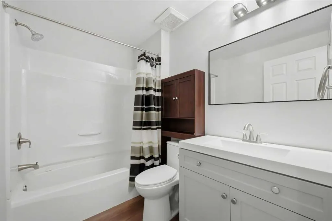
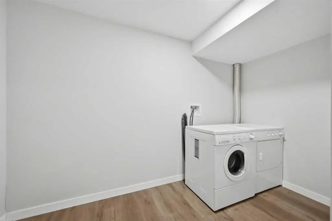
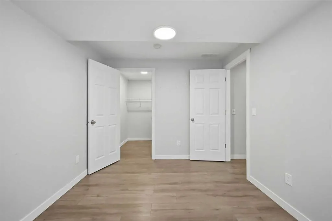
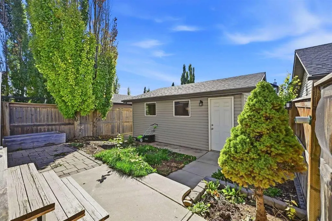
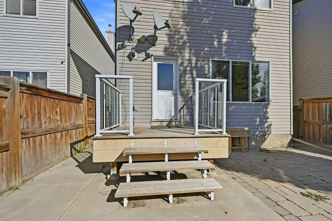
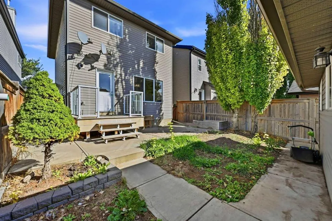
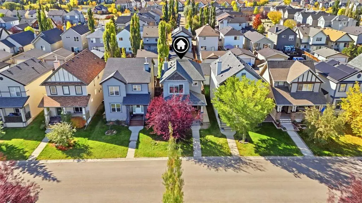
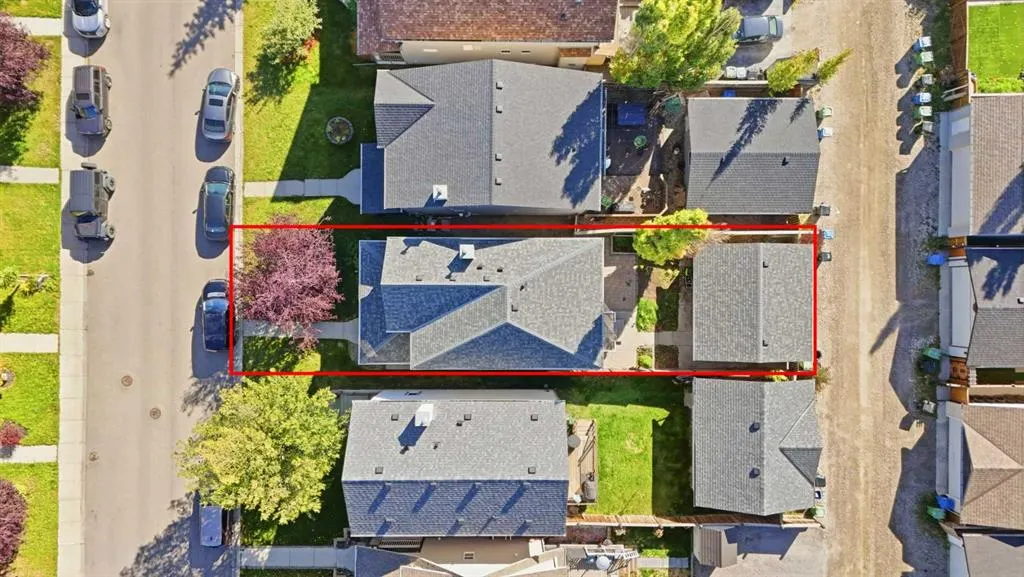
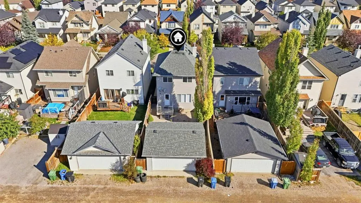
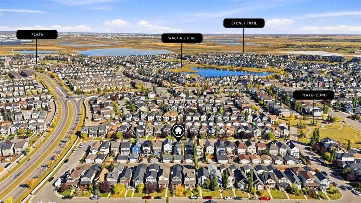
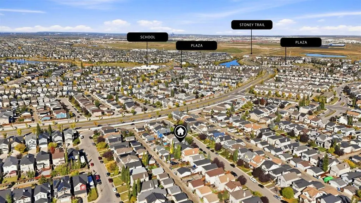
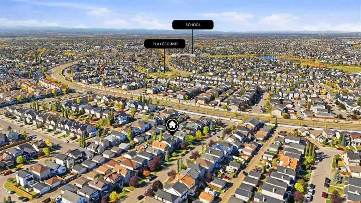
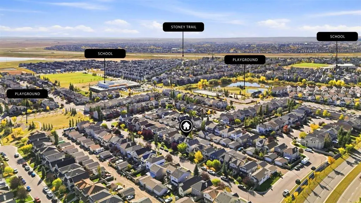
4 GOOD-SIZED BEDROOMS • 3.5 BATHROOMS • PROFESSIONALLY DEVELOPED BASEMENT WITH THE 4th BEDROOM AND FULL BATH • DOUBLE DETACHED GARAGE • LOW-MAINTENANCE YARD WITH POURED-CONCRETE PATHWAYS • NEW ROOF & WATER HEATER TANK (2022) • MINIMAL SNOW TO SHOVEL! GREAT CURB APPEAL, A DELIGHTFUL KITCHEN & AN EXC...ELLENT FLOORPLAN! Situated on a quiet street, this beautifully maintained home offers a welcoming layout and an ideal setting for a family. Step inside to a spacious entryway leading to a bright living room featuring a large front-facing window and cozy fireplace. The stylish kitchen combines warm-toned cabinetry with hardwood flooring, stainless steel appliances, a large corner pantry, abundant natural light, and a large island—creating a functional space that is perfect for everyday living and entertaining. The generous dining area overlooks the sunny backyard and provides plenty of room for family meals and gatherings with friends. Upstairs, you’ll find three good-sized bedrooms, a common full bathroom, a spacious primary suite with a three-piece ensuite and walk-in closet. The entire home is clean and exceptionally welcoming. The professionally developed basement adds valuable living space with a comfortable family room, additional bedroom with walk-in closet, full bathroom, and convenient laundry room. Outside, enjoy the charming large front porch, double detached garage, and low-maintenance yard with poured-concrete pathways and a large patio, creating an inviting outdoor space for relaxing and entertaining. The easy-care front and back yard also means minimal snow to shovel in the winter. Located within walking distance of parks, schools, and the community centre, which offers a tennis court, outdoor rink, Red & Blue Park, and Wildflower Pond, this home combines comfortable family living with convenient access to neighbourhood amenities. A wonderful family home in a great location—move-in ready and waiting for you!
Room Types
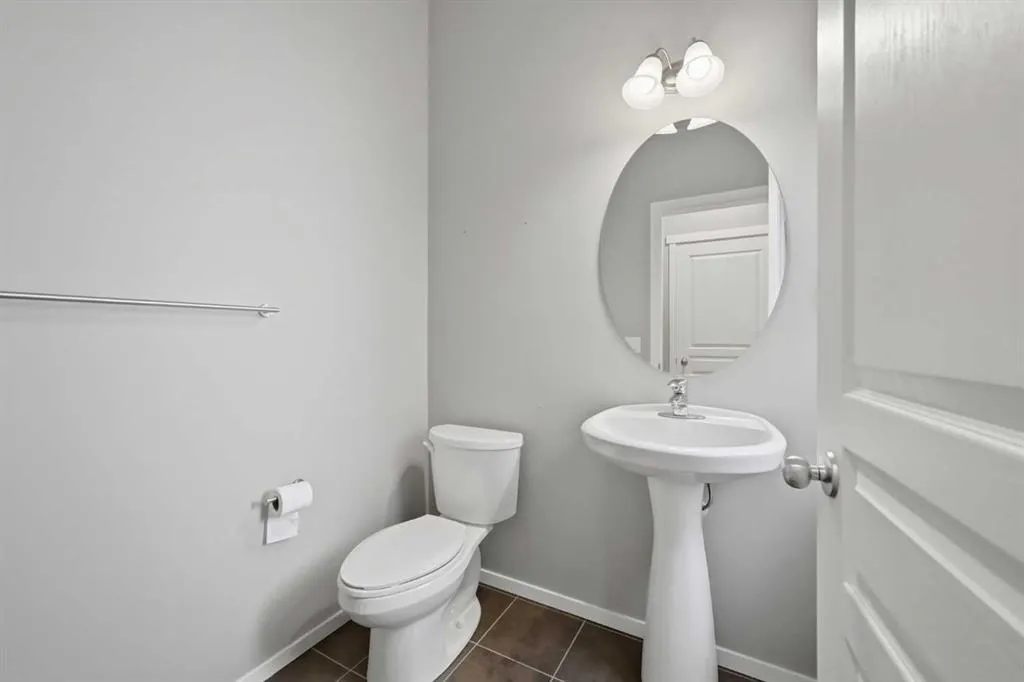
2pc Bathroom
5`7" x 5`1"
Dimensions 5'7" x 5'1"
28.38 sqft
Dining Room
12`3" x 8`7"
Dimensions 12'3" x 8'7"
105.15 sqft
Foyer
6`8" x 4`6"
Dimensions 6'8" x 4'6"
30 sqft
Similar Properties (No results)
Courtesy of: SkaiRise Realty
Copyright Pillar 9™. All rights reserved. Information is deemed reliable but not guaranteed.