49
$170,000 Sale
Listed 14 days ago
3221 Burroughs Manor NE
· 2
· 2.0
· 2
· 1133
Key Facts
Key facts for 3221 Burroughs Manor NE
Property Type
House, Mobile Home
Parking
Garage: No, 2 parking
MLS #
A2348541
Size
1133 sqft
Basement
-
Listed on
-
Lot size
-
Tax
-
Days on Market
-
Year Built
1986
Maintenance Fee
-

Description
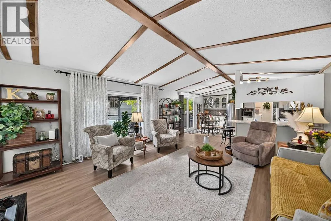
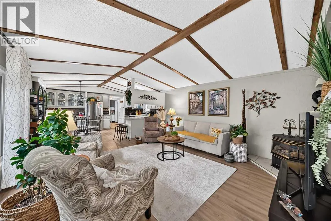
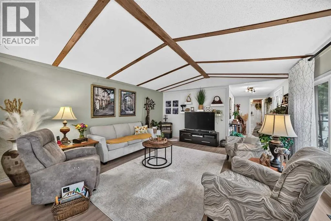
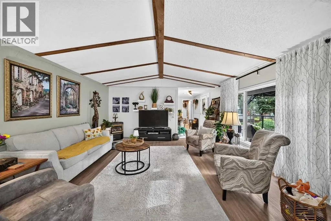
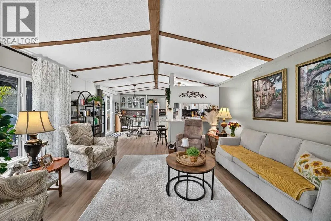
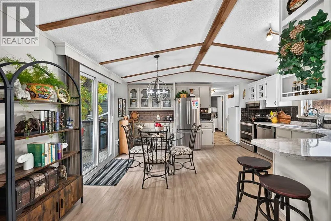
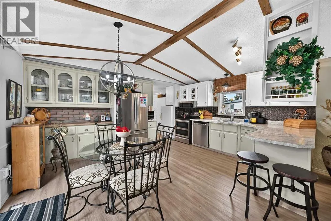
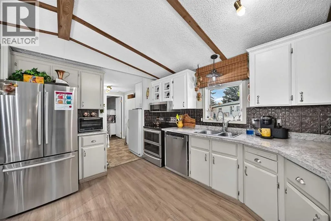
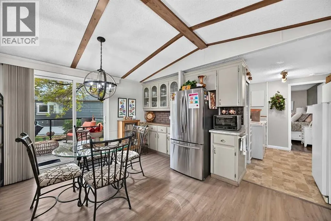
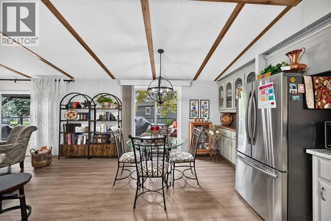
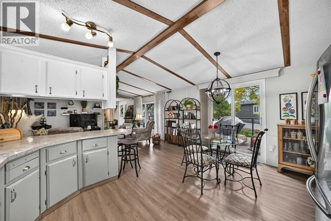
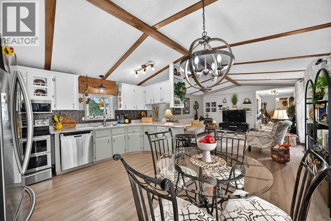
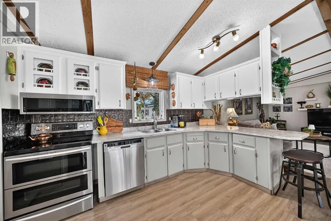
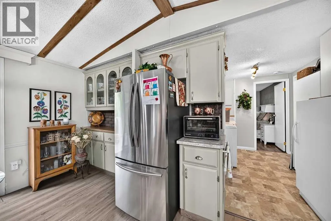
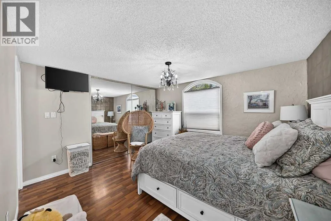
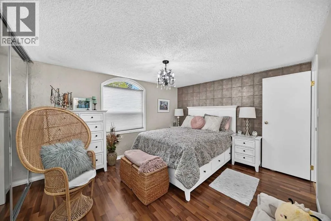
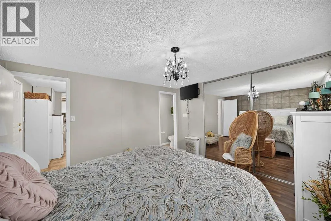
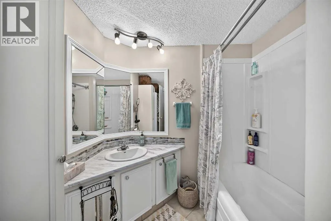
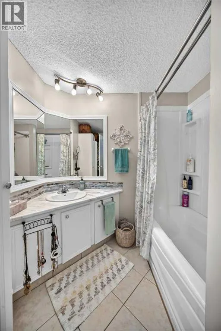
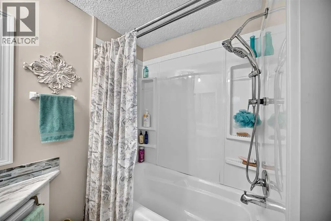
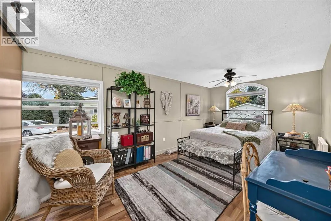
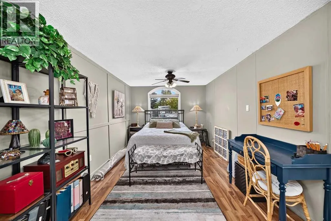
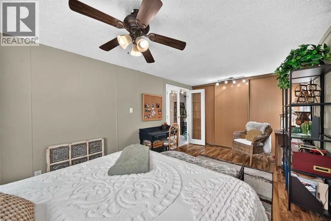
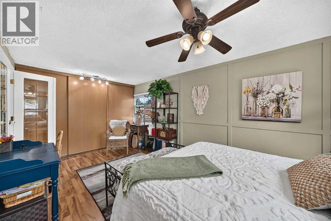
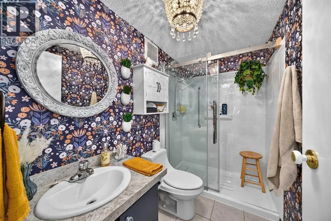
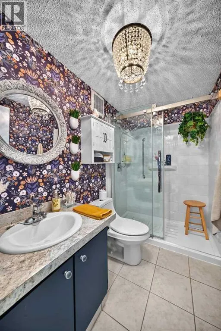
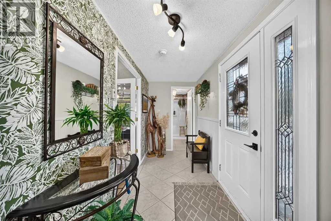
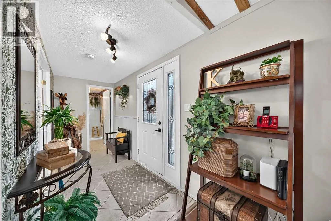
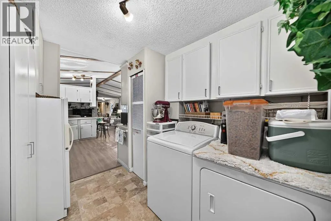
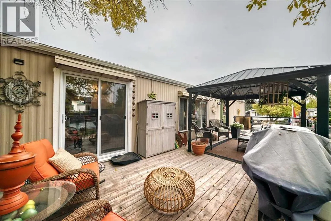
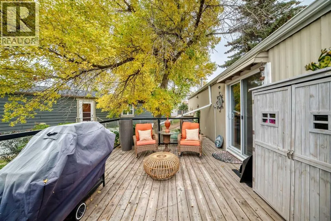
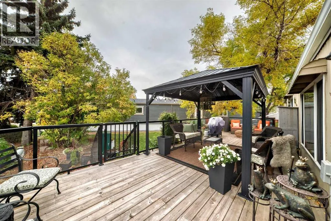
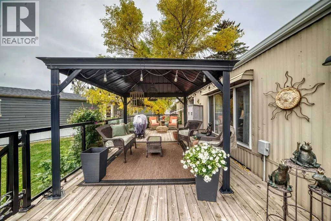
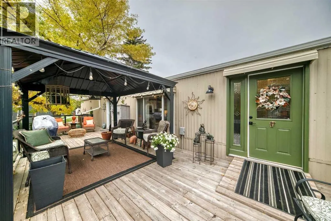
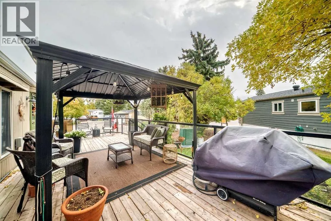
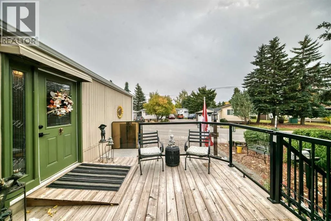
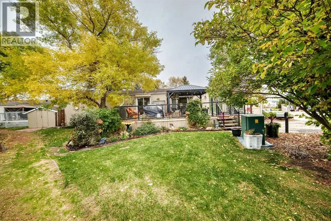
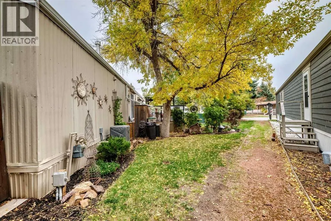
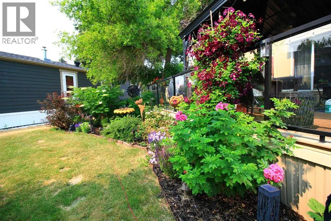
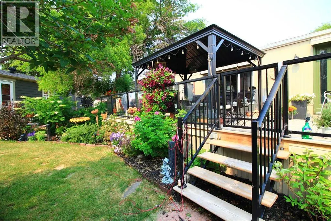
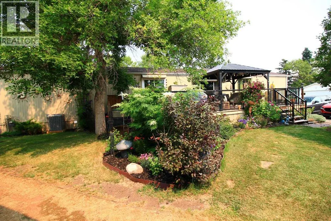
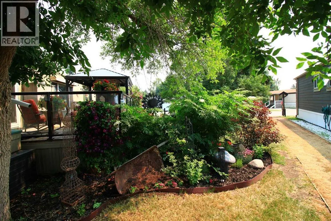
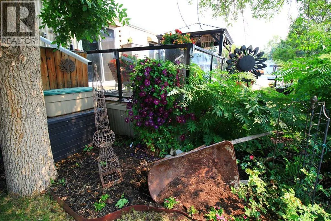
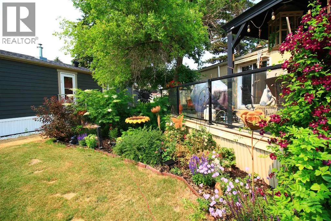
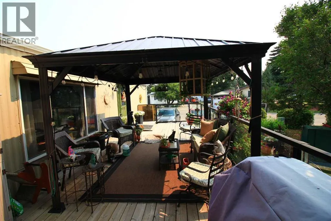
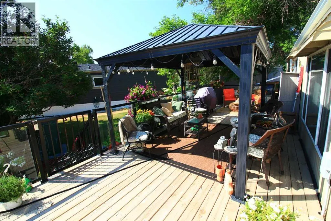
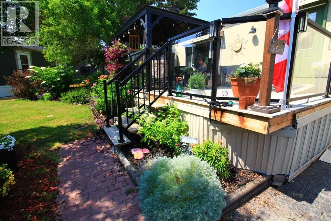
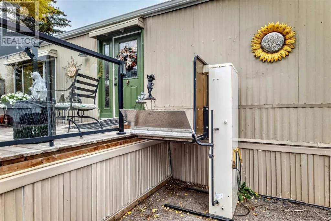
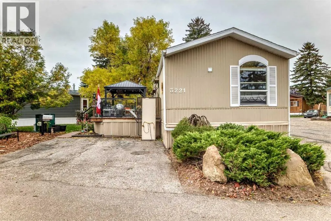
Welcome to this tastefully decorated and lovingly maintained two bedroom/two bath mobile home in the desirable adult (16+) community of Parkridge Estates. As you approach, imagine enjoying summer days on the large (12' x 34') deck complete with gazebo. When you step inside, the open concept living a...rea with its abundance of natural light, is bright and welcoming. The wood beam ceilings and newer vinyl plank flooring add an extra feeling of warmth to the home. This feeling carries through to the kitchen with its painted cabinets, newer countertop and stainless steel appliances. Down the hall from the kitchen is a big primary bedroom with an updated 4 piece ensuite. At the other end of the home is the second bedroom, almost as big as the primary, and the main bath with a large walk in shower. Most of the interior updates were done in the last 5 years. Big ticket items include; furnace and central a/c 2024, home was levelled in 2025, roof is about 10 years old and hw tank about 7 years. Those with mobility challenges will appreciate the exterior wheelchair lift that makes accessing the home easier. Parkridge Estates is an adult (16+) community with a clubhouse and very active social committee. Activities include jam sessions, coffee meetings, pub nights, crafter circle and dinner dances. Lot fee is $860/month which includes landscaping, snow removal, waste and recycling. There is also a mandatory $25/year association fee. Pet restrictions are 2 pets per home; dogs must be less than 15 inches at the shoulder when fully grown. The community backs onto the Monterey Park regional pathway and has easy access to Stoney Trail and 16th Avenue making it easy to get almost anywhere in the city. Schedule your showing. View this lovely gem in person to appreciate all it has to offer. (id:10452)
Room Types
3pc Bathroom
-
Dimensions 8.25 Ft x 5.00 Ft
41.25 sqft
4pc Bathroom
-
Dimensions 8.08 Ft x 6.92 Ft
55.91 sqft
Bedroom
-
Dimensions 17.08 Ft x 9.92 Ft
169.43 sqft
Similar Properties (No results)
Listing courtesy of: MaxWell Canyon Creek
This REALTOR.ca listing content is owned and licensed by REALTOR® members of The Canadian Real Estate Association.
