

26
$275,000 Sale
Listed 11 days ago
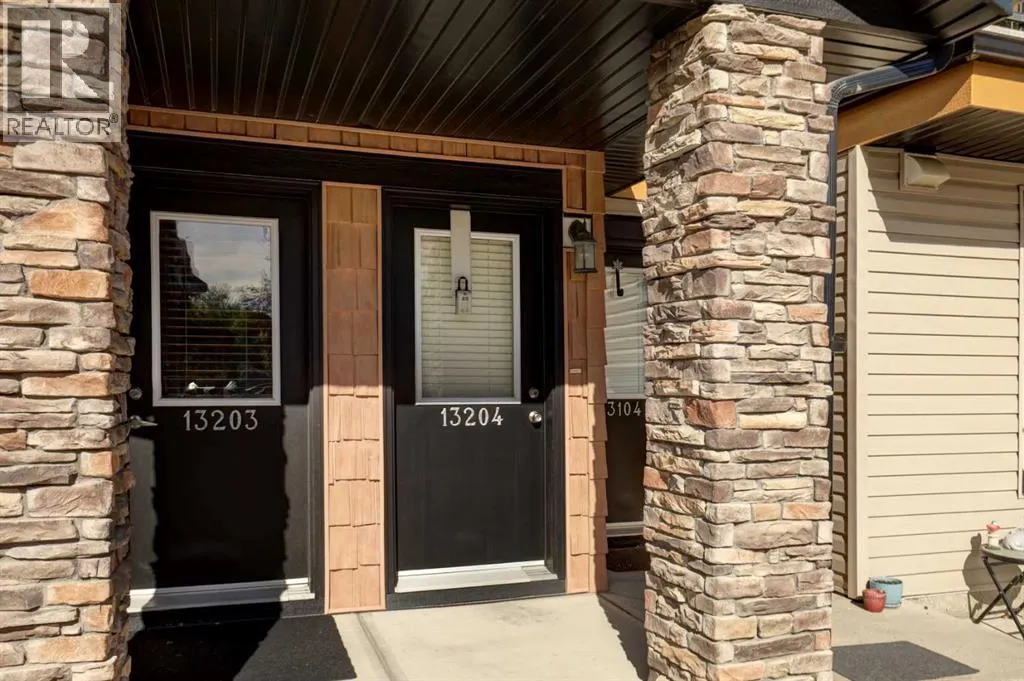
13204, 2781 Chinook Winds Drive SW
· 2
· 2.0
· 2
· 892
Key Facts
Key facts for 13204, 2781 Chinook Winds Drive SW
Property Type
Townhome
Parking
Garage: No, 2 parking
MLS #
A2348226
Size
892 sqft
Basement
None
Listed on
-
Lot size
-
Tax
-
Days on Market
-
Year Built
2012
Maintenance Fee
$506.29/mo

Description
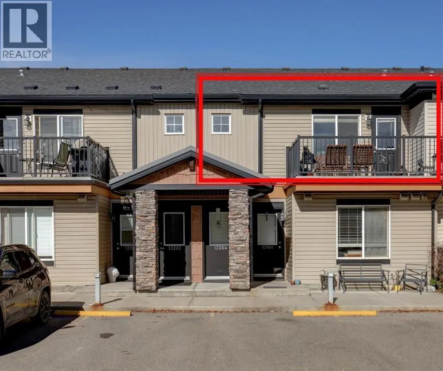
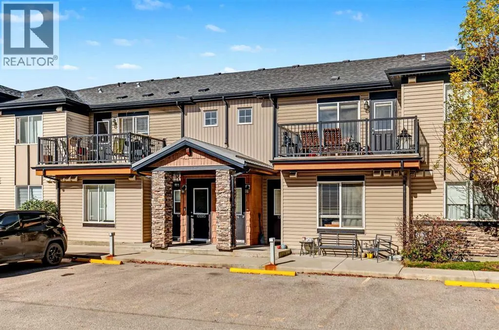
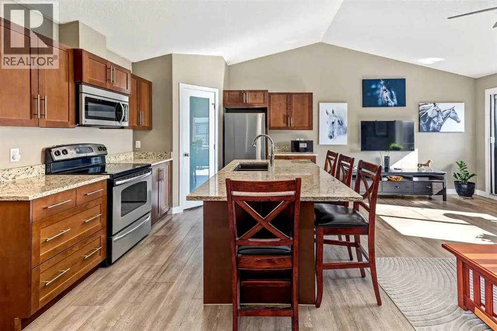
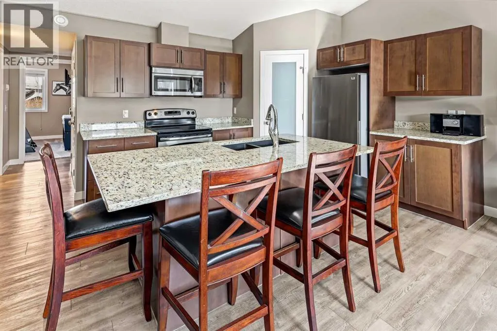
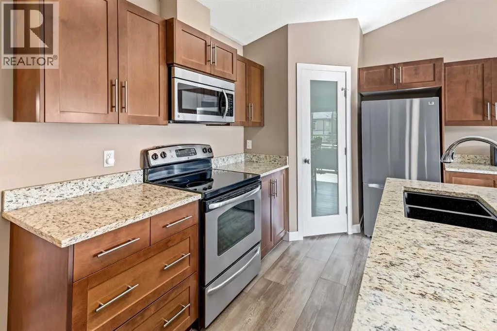
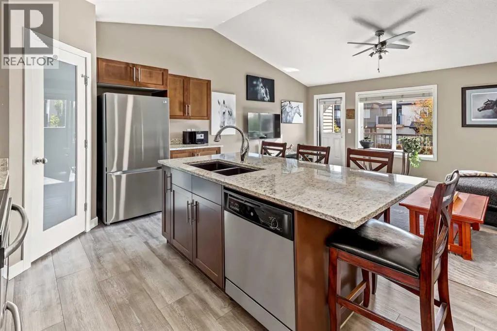
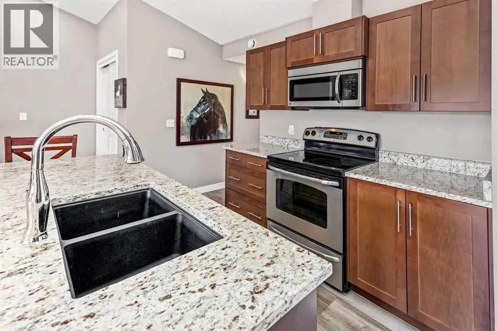
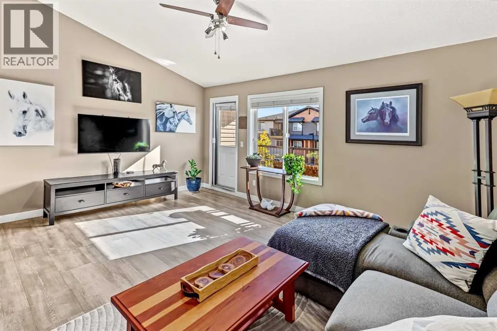
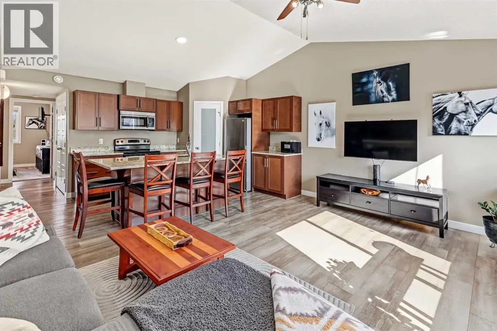
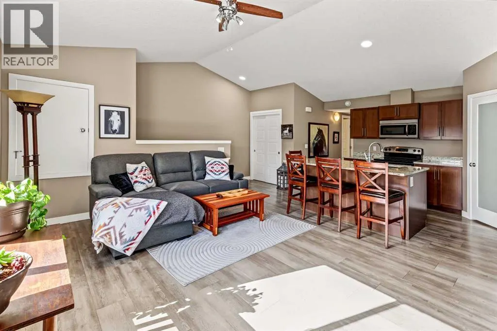
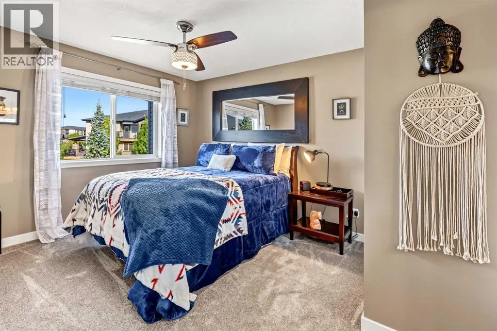
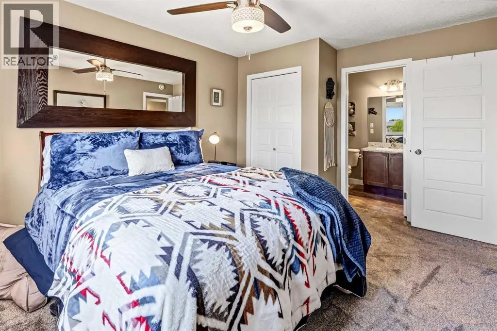
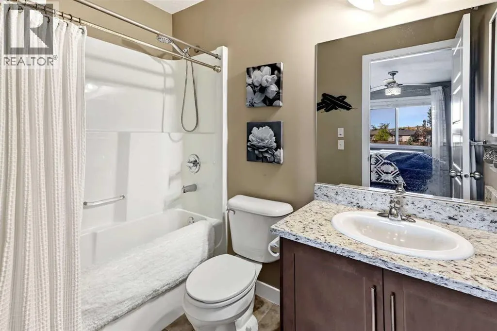
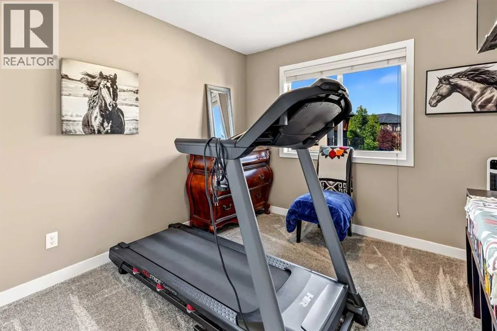
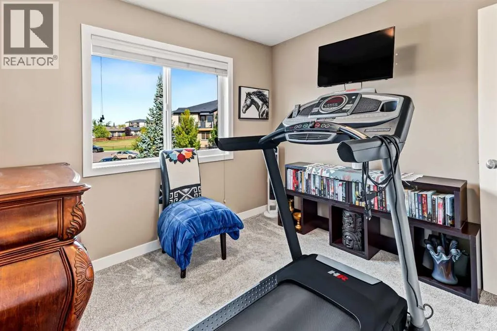
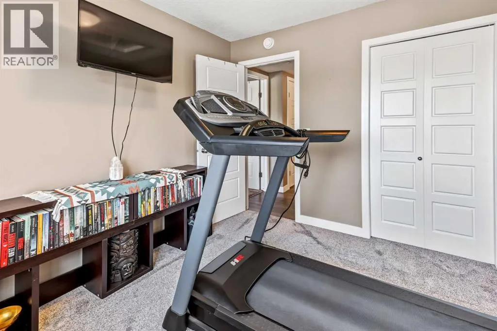
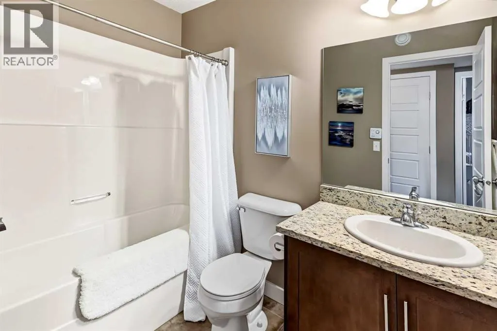
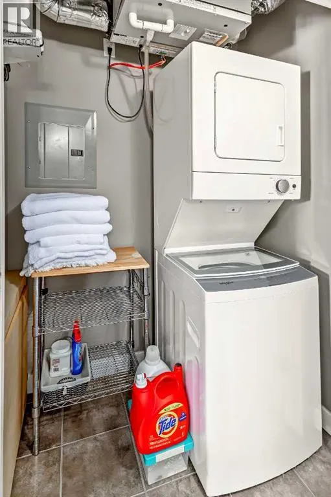
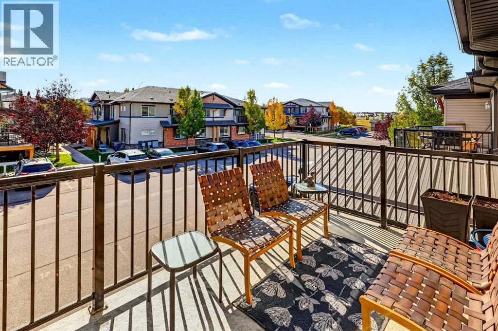
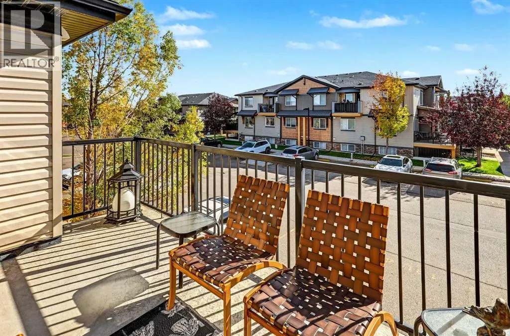
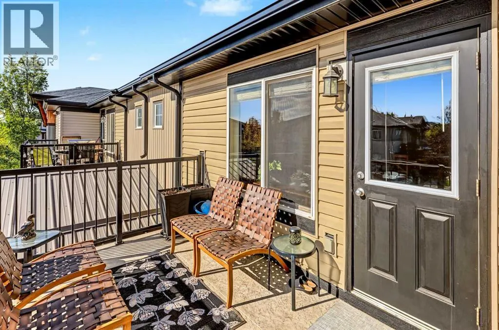
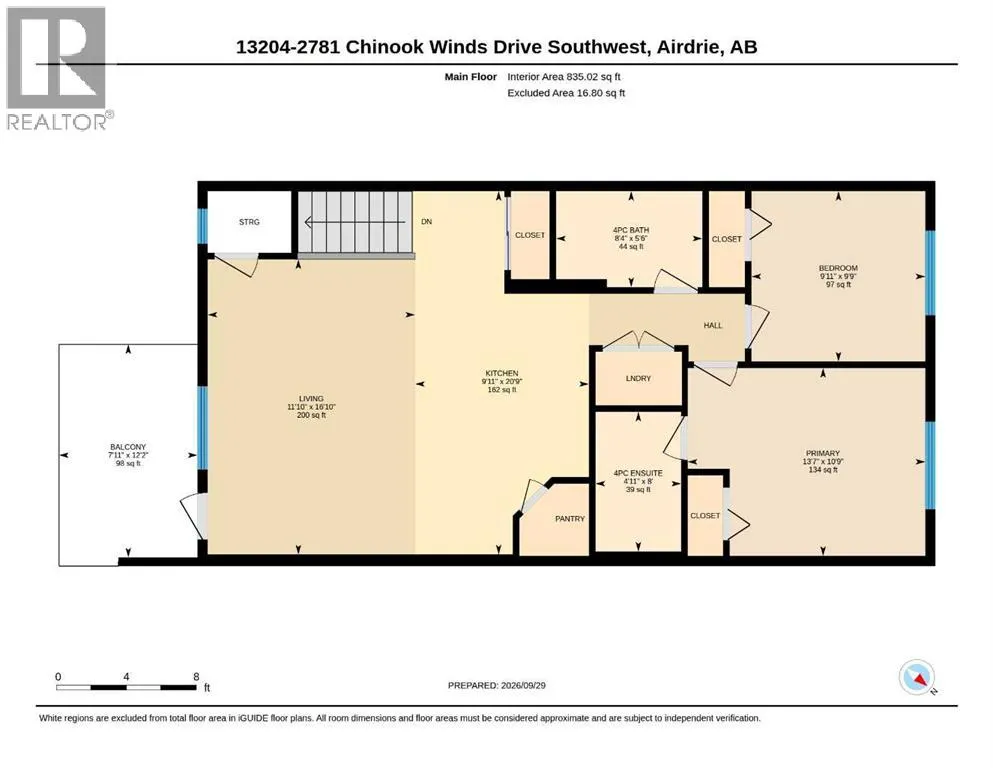
Bright, Spacious & Move-In Ready!Welcome home to this beautifully refreshed 2-bedroom, 2-bathroom townhouse condo with 2 parking stalls, with vaulted ceilings and an abundance of natural light create a bright, open and inviting space. The vaulted ceiling in the living room and kitchen is a standout ...feature, giving the main living area an airy, spacious feel that you’ll appreciate every day.Fresh updates make this home truly move-in ready, including brand-new carpet and luxury vinyl flooring throughout. The kitchen offers plenty of room to cook and entertain, featuring granite countertops, stainless steel appliances, a pantry and a large island with seating — perfect for morning coffee or gathering with friends and family.The spacious primary bedroom features a convenient 4-piece ensuite, while the second bedroom and full bathroom provide flexibility for guests, a home office or family. You’ll also appreciate the convenience of in-suite laundry with a stacked washer and dryer.Step outside from the living room onto your oversized south-facing balcony, the perfect spot to enjoy your morning coffee, soak up the sunshine or unwind at the end of the day.And a feature that’s hard to find — two outdoor parking stalls, including one titled stall and one assigned stall.With its vaulted ceilings, fresh flooring, great natural light, spacious layout and two parking stalls, this is a home that’s ready for you to move in and enjoy. (id:10452)
Room Types
4pc Bathroom
-
Dimensions 11.00 Ft x 8.33 Ft
91.63 sqft
4pc Bathroom
-
Dimensions 8.33 Ft x 5.50 Ft
45.82 sqft
Bedroom
-
Dimensions 9.92 Ft x 9.75 Ft
96.72 sqft
Similar Properties (No results)
Listing courtesy of: eXp Realty
This REALTOR.ca listing content is owned and licensed by REALTOR® members of The Canadian Real Estate Association.
