40
$1,019,000 Sale
Listed 24 days ago
116 Masters Court SE
· 4+1
· 3.5
· 4
· 2713
Key Facts
Key facts for 116 Masters Court SE
Property Type
House
Parking
Garage: Yes, 4 parking
MLS #
A2346403
Size
2713 sqft
Basement
Finished, Full (Finished)
Listed on
-
Lot size
-
Tax
-
Days on Market
-
Year Built
2015
Maintenance Fee
-

Description
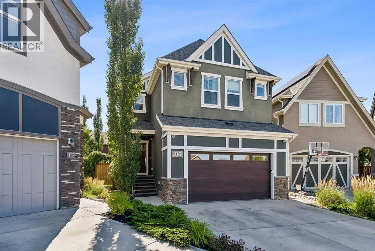
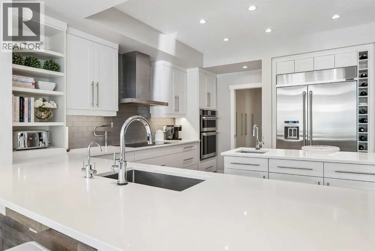
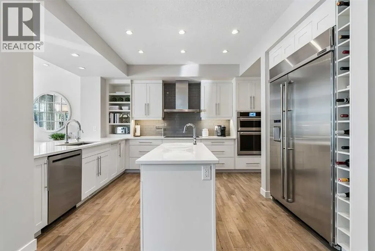
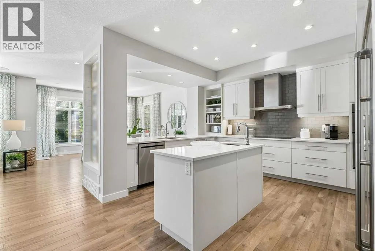
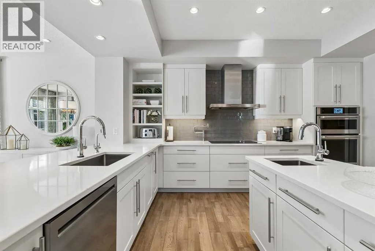
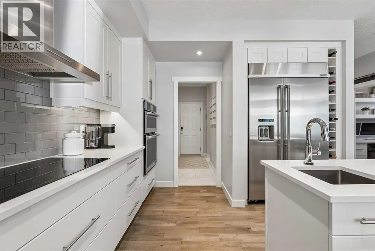
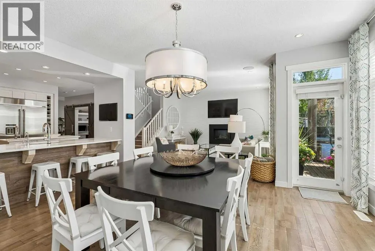
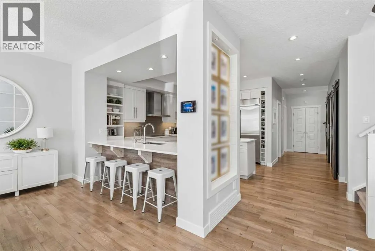
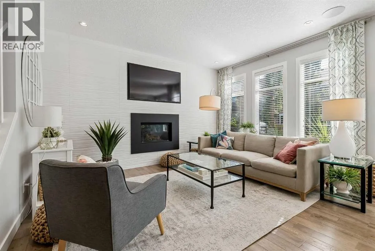
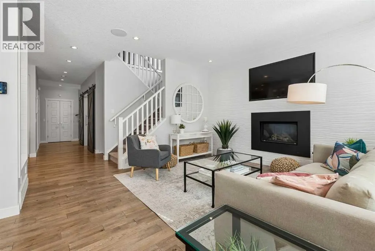
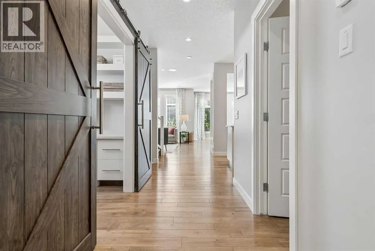
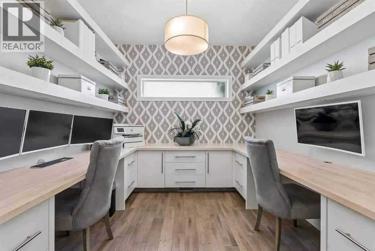
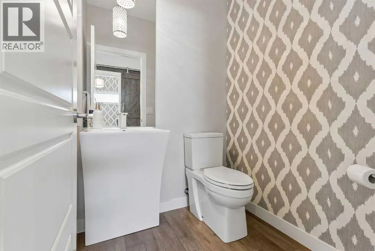
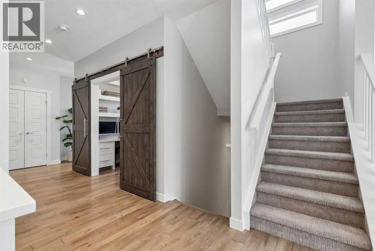
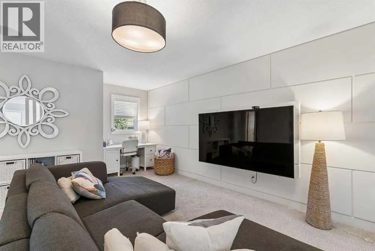
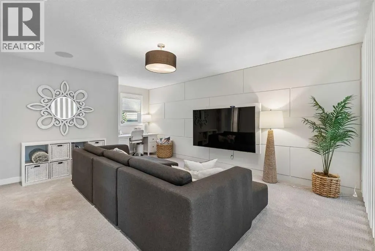
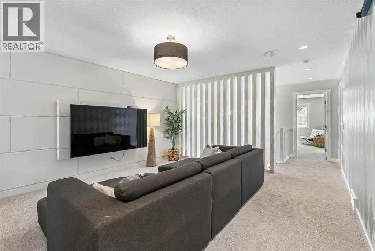
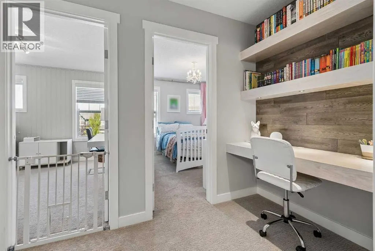
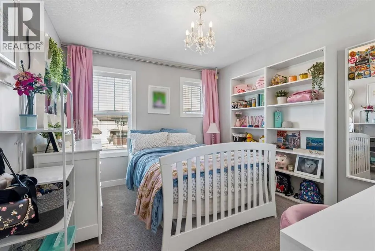
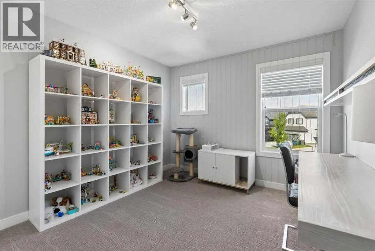
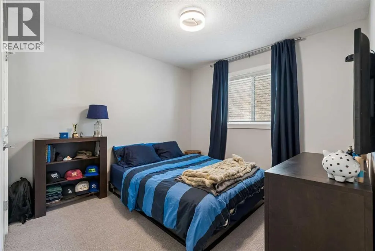
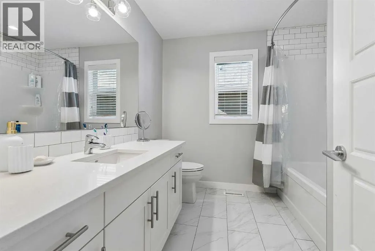
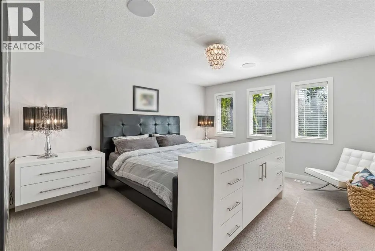
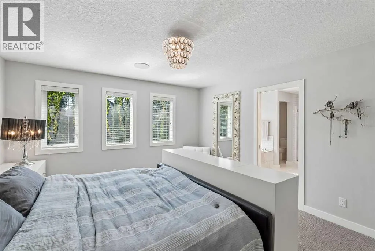
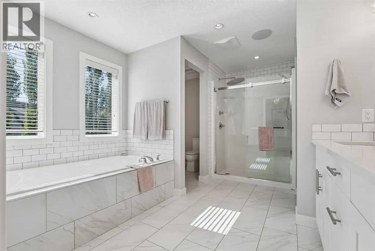
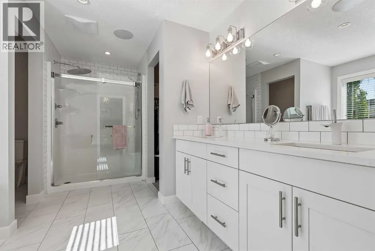
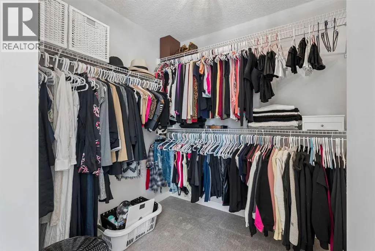
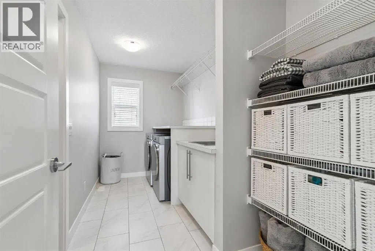
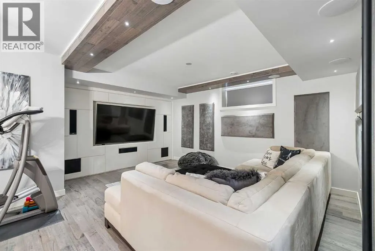
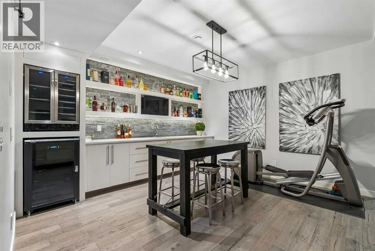
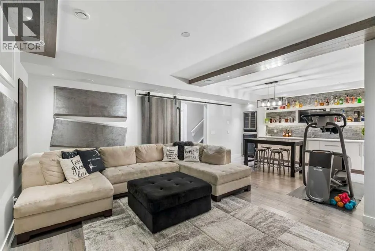
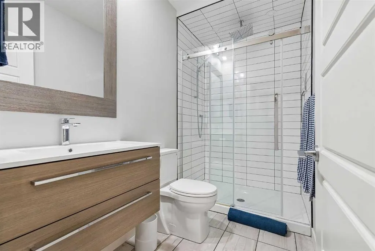
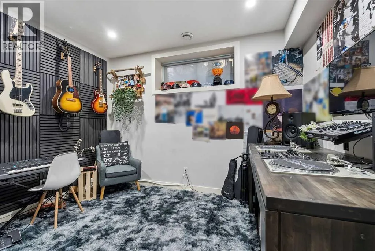
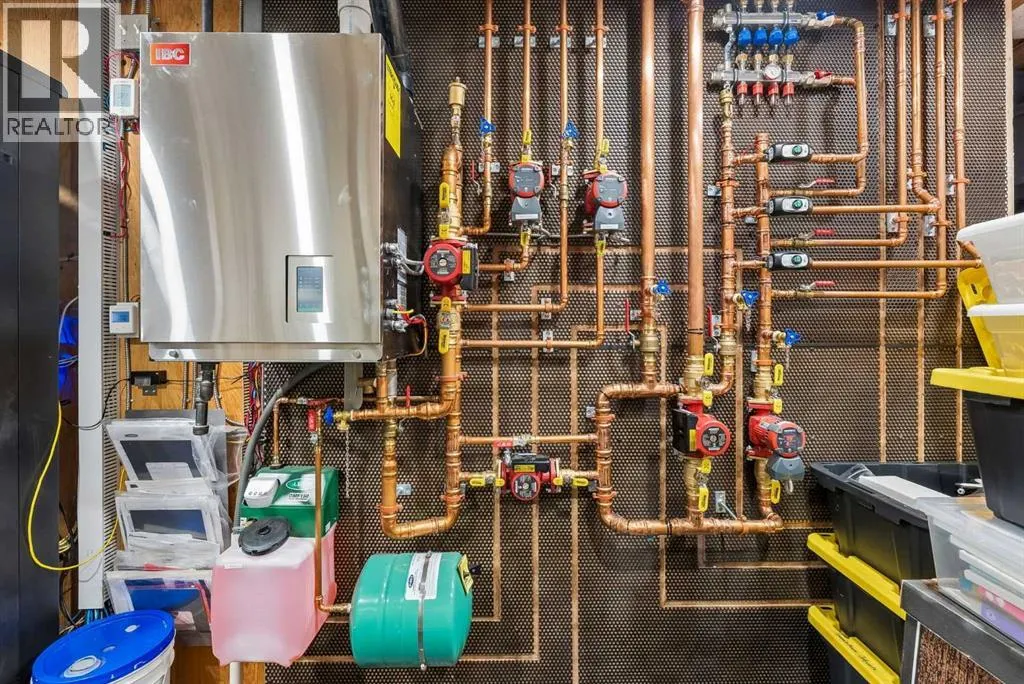
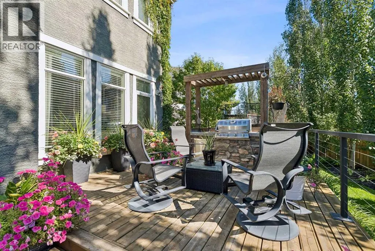
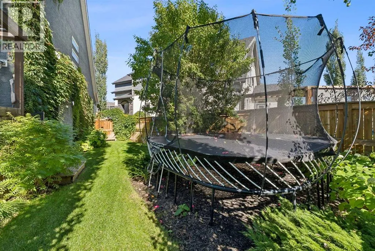
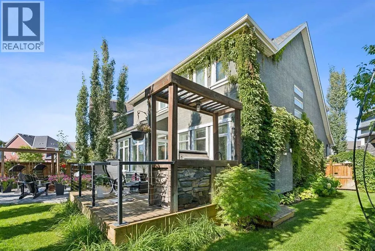
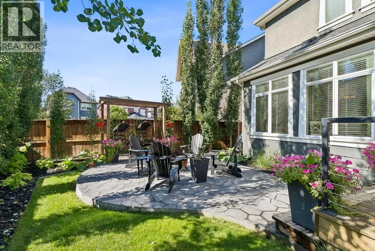
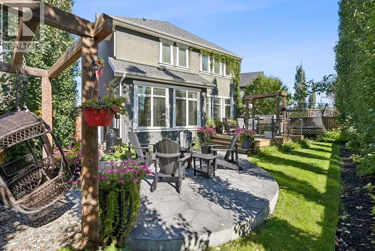
Set on a quiet cul-de-sac in Mahogany, this custom-finished estate home offers 2,700 sq ft above grade and 3,700 sq ft of developed living space, with four bedrooms up and a fifth down. Comfort starts underfoot with in-floor heating on the main floor and basement. The attached garage and driveway ar...e also heated, melting the snow and ice automatically - no shoveling. The main floor has 9 ft ceilings, engineered hardwood and custom built-ins that carry through the home. The kitchen was designed for cooking and hosting at the same time, with JennAir appliances including a wall oven and microwave combo and a commercial-style refrigerator, a new LG dishwasher, two sinks and a large walk-through pantry. A hot water recirculating pump delivers instant hot water at every tap and bathroom. Entering from the garage, a breezeway holds both the pantry and a large mudroom with storage lockers behind custom doors for groceries, coats and all of your gear. In-ceiling speakers run through the main living area and a structured wiring upgrade puts hardwired data in every room, ready for whatever smart home setup the next owner wants to run. Upstairs, custom wood paneling gives the bonus room a warm, finished look, and sound insulation in the second floor walls keeps the four bedrooms quiet from each other and from the living space below. Laundry is a breeze when the primary suite walk-in closet connects directly to a large laundry room with a Samsung washer and dryer new in 2025. A dedicated kids' office and storage area gives homework and crafts a place of their own. The fully developed basement was built as an entertaining level, with engineered hardwood and custom wood paneling throughout: a media room with sound insulation in the ceiling so movie night stays downstairs, a wet bar, a fifth bedroom and a 3-piece bath. Outside, the spectacular south-facing backyard opens onto a poured concrete patio with an outdoor kitchen and built-in barbecue; an in-ground irrigation system keeps the yard green. Permanent Gemstone exterior lighting adds curb appeal year-round with no lights to hang. The garage also has a new upgraded door with a side-mount opener leaving the ceiling clear for storage. With a children's playground two doors down, a path to the wetlands a few houses away, and Mahogany School, Divine Mercy Catholic School, Mahogany Lake and Beach Club and Westman Village all a short distance away, the location couldn't be better. This is truly a dream family home, finished with attention to detail in every space, ready for the next lucky family to enjoy it. (id:10452)
Room Types
2pc Bathroom
-
Dimensions 4.92 Ft x 5.17 Ft
25.44 sqft
3pc Bathroom
-
Dimensions 4.92 Ft x 9.17 Ft
45.12 sqft
Bedroom
-
Dimensions 8.58 Ft x 11.75 Ft
100.82 sqft
Similar Properties (No results)
Listing courtesy of: TREC The Real Estate Company
This REALTOR.ca listing content is owned and licensed by REALTOR® members of The Canadian Real Estate Association.
