28
$384,900 Sale
Listed 25 days ago
304 Rainbow Falls Drive
· 3
· 2.5
· 2
· 1418
Key Facts
Key facts for 304 Rainbow Falls Drive
Property Type
Townhome
Parking
Garage: Yes, 2 parking
MLS #
A2346221
Size
1418 sqft
Basement
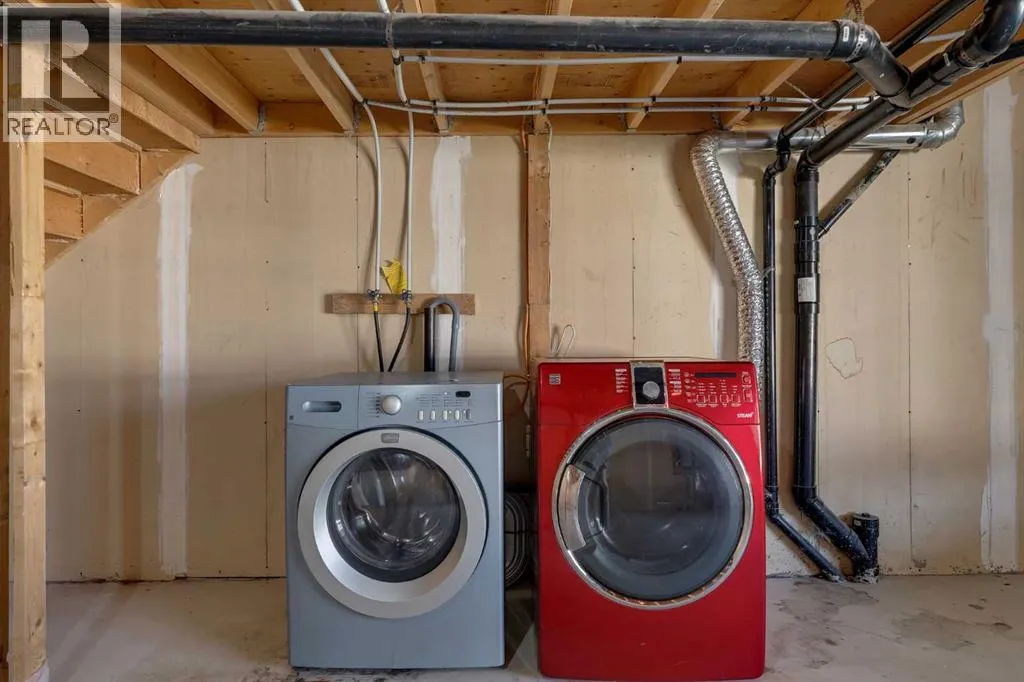
Unfinished, Full (Unfinished)
Listed on
-
Lot size
-
Tax
-
Days on Market
-
Year Built
2007
Maintenance Fee
$400/mo

Description
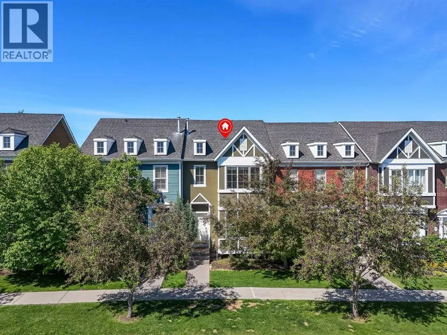
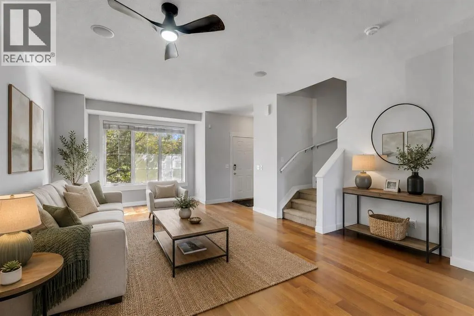
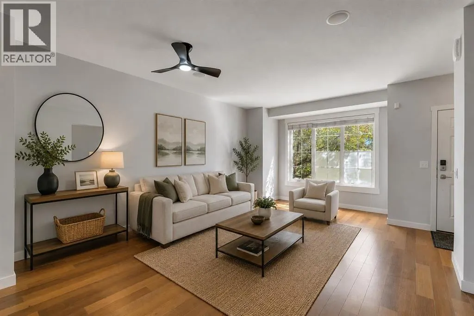
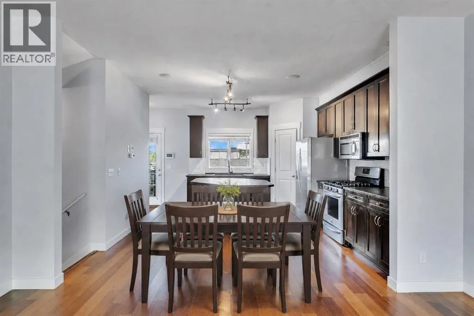
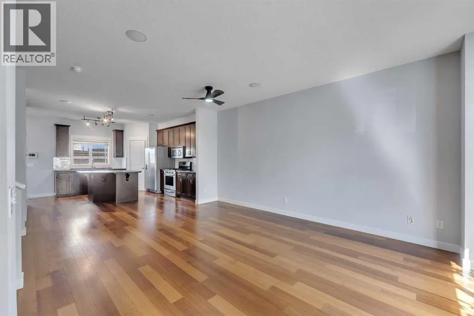
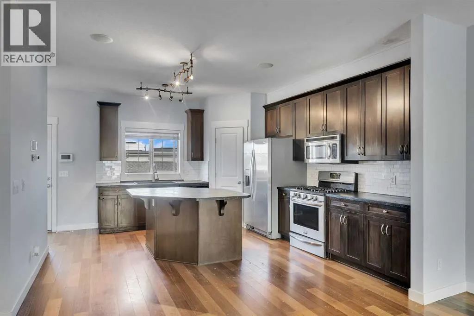
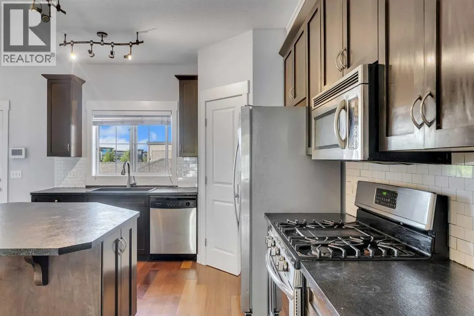
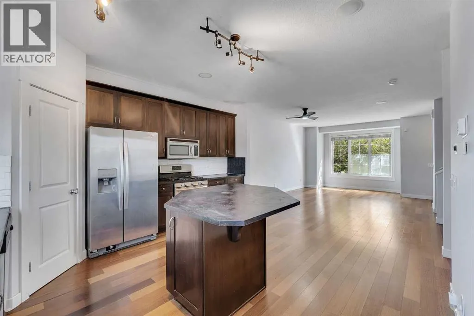
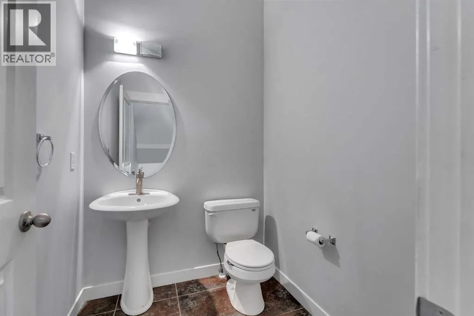
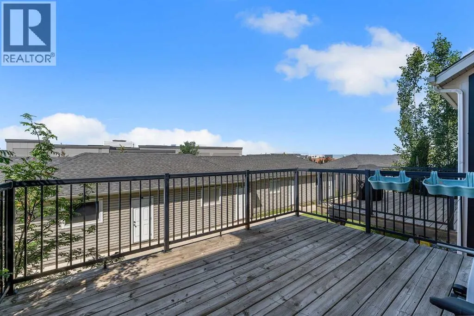
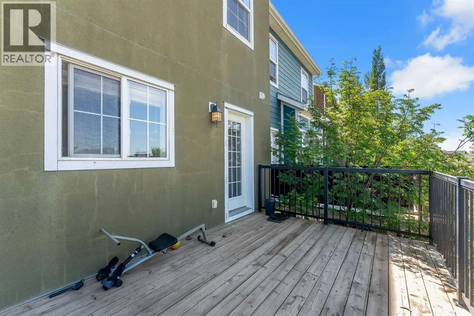
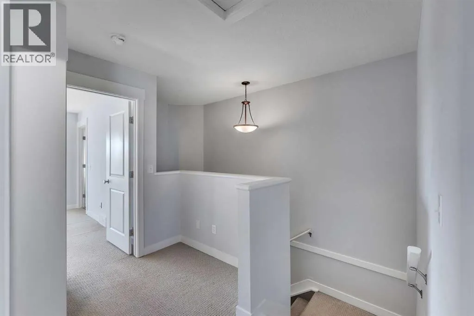
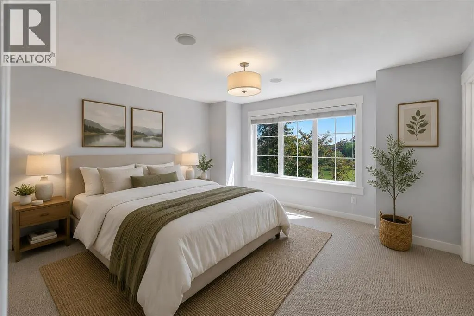
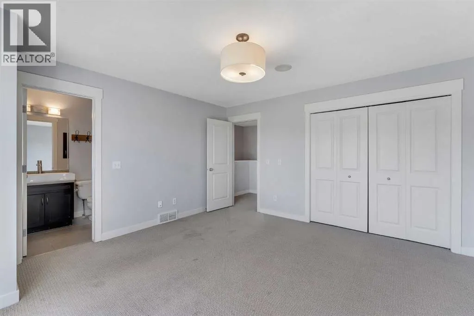
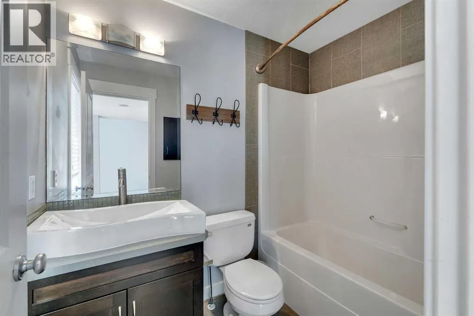
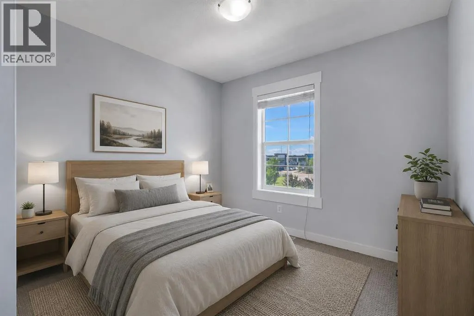
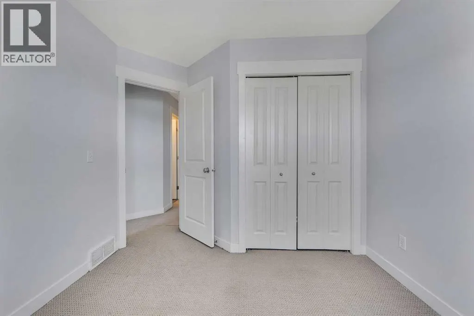
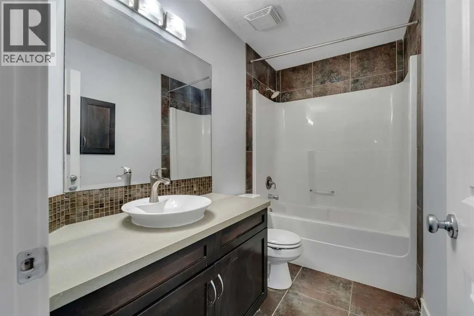
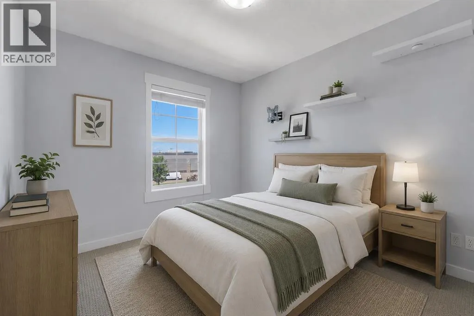
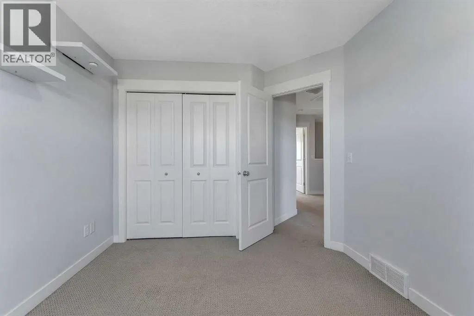
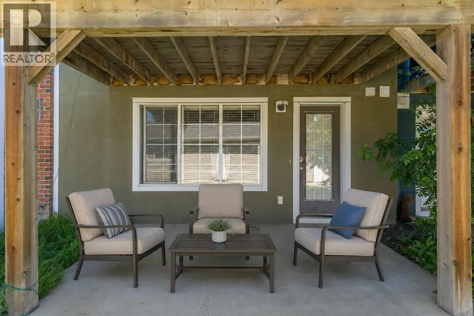
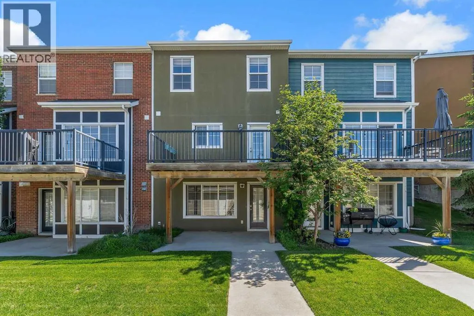
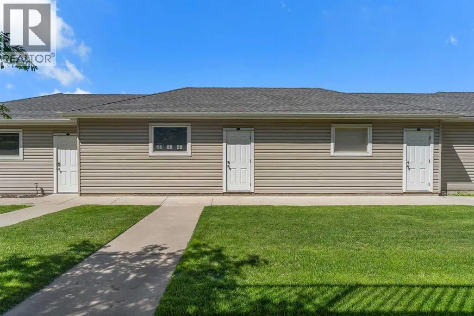
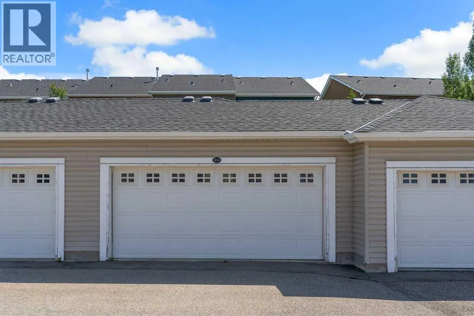
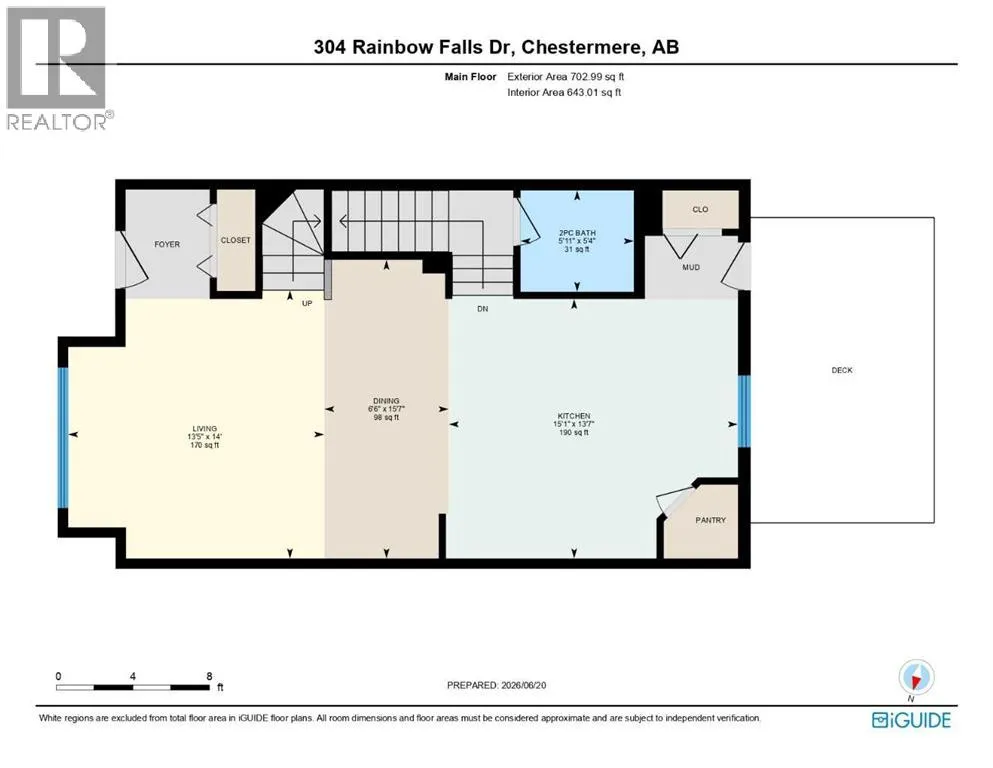
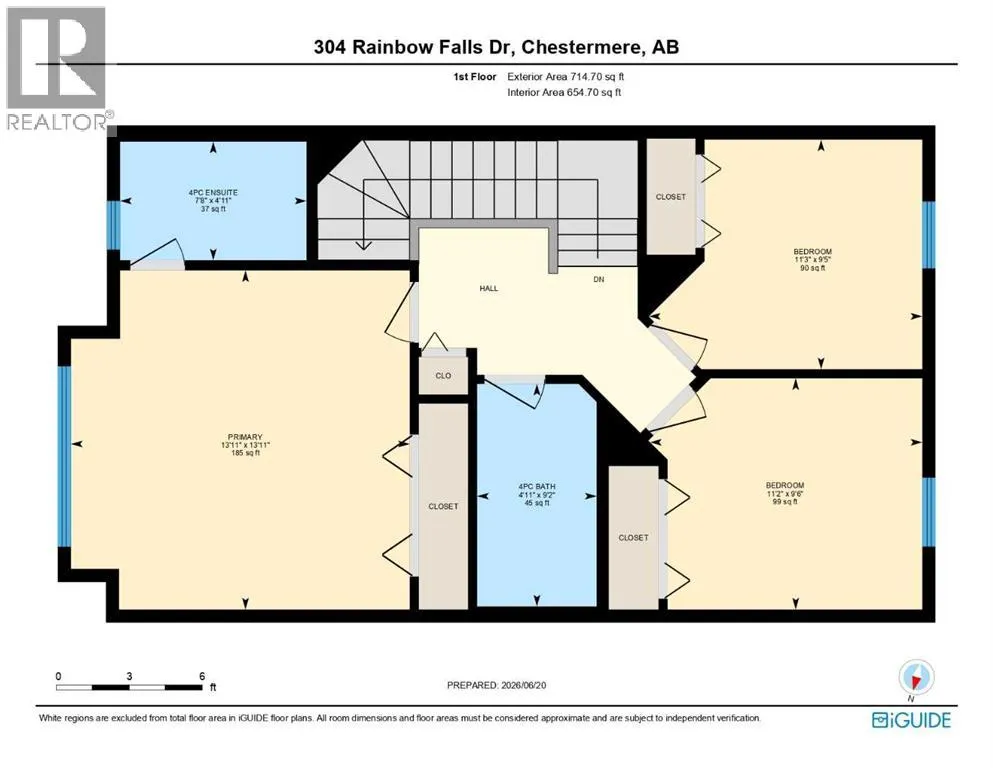
Welcome to Rainbow Falls! DETACHED DOUBLE GARAGE!! PET FRIENDLY!! SEPARATE ENTRANCE WALKOUT BASEMENT!! 1400+ SQFT OF LIVING AREA!! 3 BEDROOM!! 2.5 BATHROOM!! This townhouse offers LOW CONDO FEES, a DETACHED DOUBLE GARAGE, and a WALKOUT BASEMENT WITH SEPARATE ENTRANCE. The main floor features an open...-concept layout with a bright living room, dining area, and functional kitchen complete with an island and pantry. Step outside to the backyard deck, perfect for enjoying your morning coffee or summer evenings. A convenient 2-piece bathroom completes this level. Upstairs, you'll find 3 bedrooms, including the primary bedroom with a private 4-piece ensuite. Two additional bedrooms and another 4-piece bathroom complete the upper floor. The walkout basement offers a separate entrance. Outside, the detached double garage provides secure parking and extra storage. Located close to parks, pathways, schools, shopping, and everyday amenities, this home offers excellent value in the sought-after community of Rainbow Falls. (id:10452)
Room Types
2pc Bathroom
-
Dimensions 5.92 Ft x 5.33 Ft
31.55 sqft
4pc Bathroom
-
Dimensions 4.92 Ft x 9.17 Ft
45.12 sqft
4pc Bathroom
-
Dimensions 7.67 Ft x 4.92 Ft
37.74 sqft
Similar Properties (No results)
Listing courtesy of: Real Broker
This REALTOR.ca listing content is owned and licensed by REALTOR® members of The Canadian Real Estate Association.
