47
$1,084,999 Sale
Listed 20 days ago
510 Waterford Rise
· 4
· 4.0
· 6
· 3245
Key Facts
Key facts for 510 Waterford Rise
Property Type
House
Parking
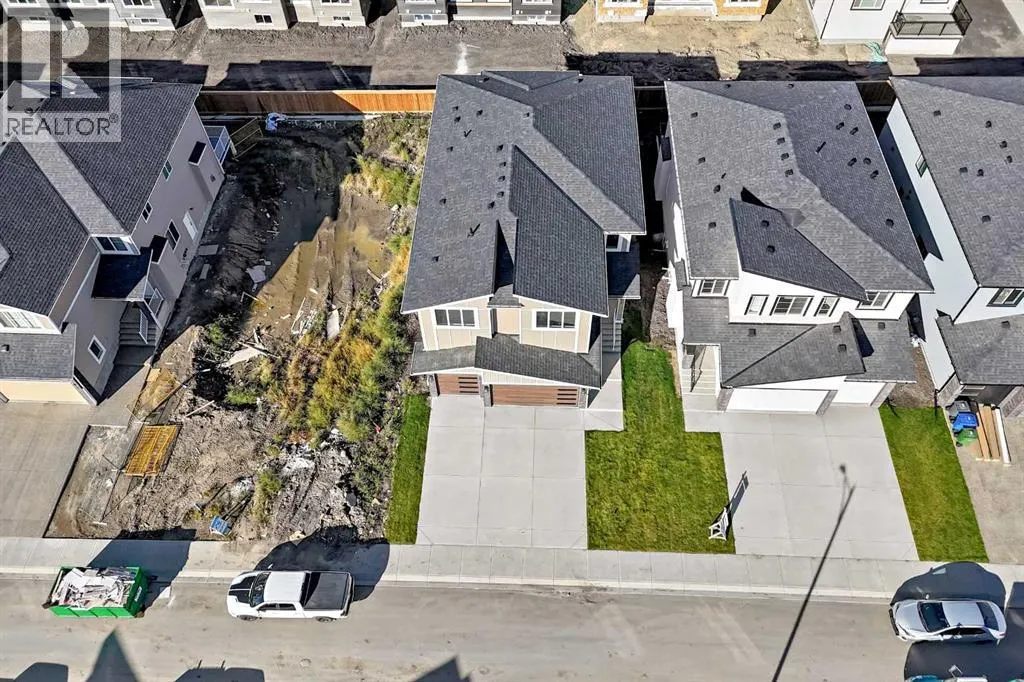
Garage: Yes, 6 parking
MLS #
A2345724
Size
3245 sqft
Basement
Unfinished, Full (Unfinished)
Listed on
-
Lot size
-
Tax
-
Days on Market
-
Year Built
2026
Maintenance Fee
-

Description
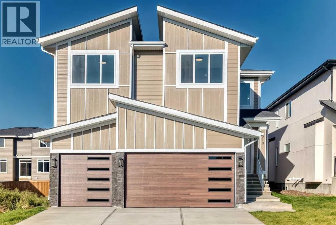
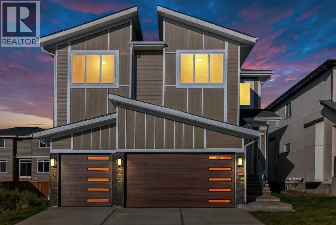
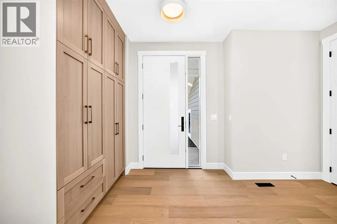
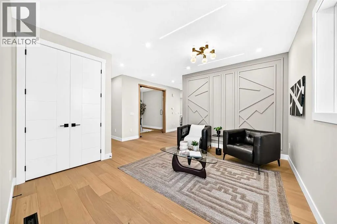
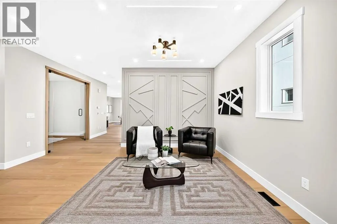
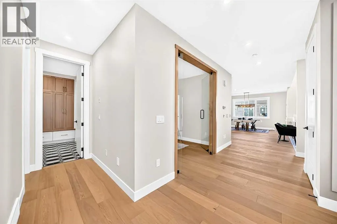
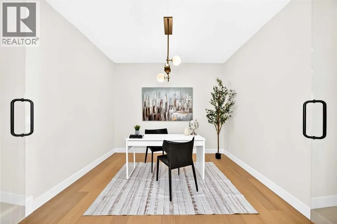
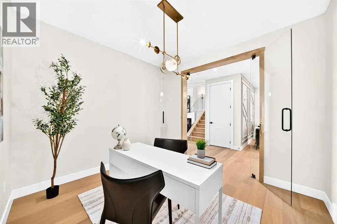
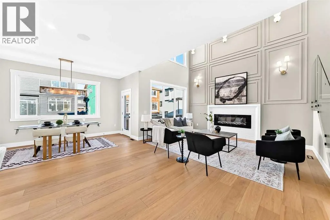
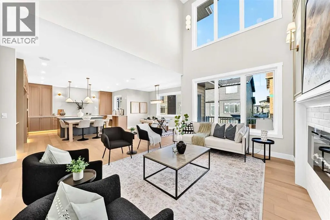
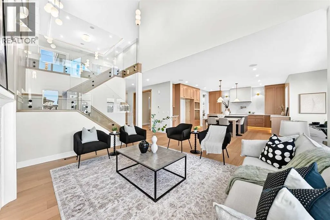
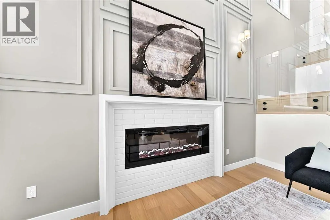
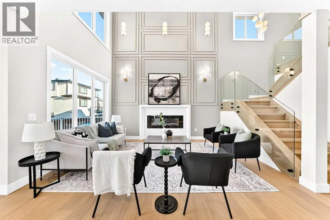
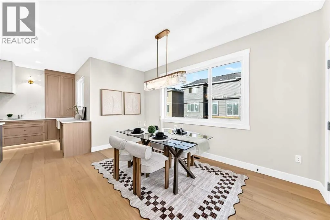
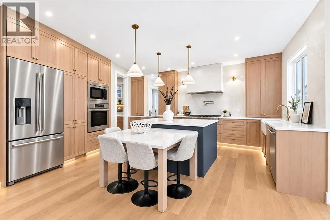
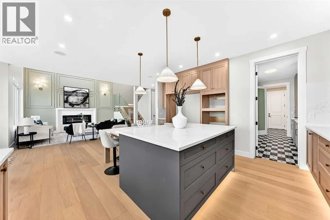
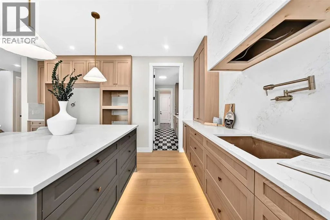
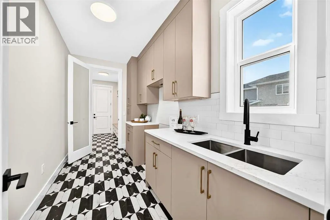
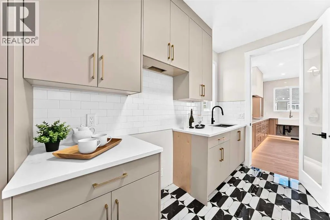
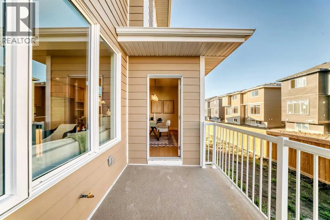
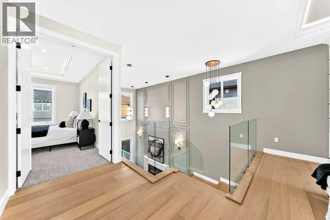
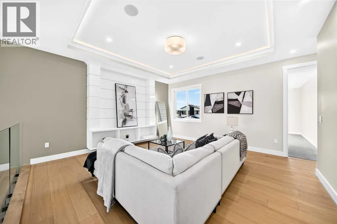
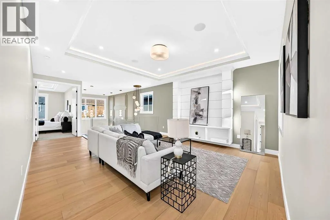
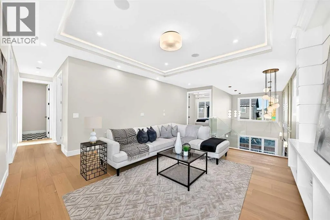
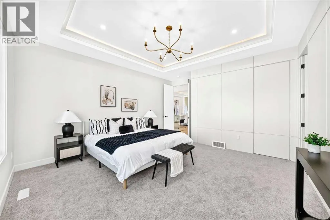
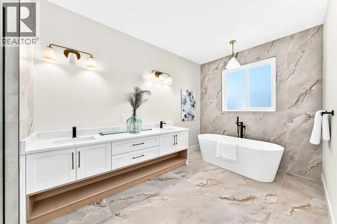
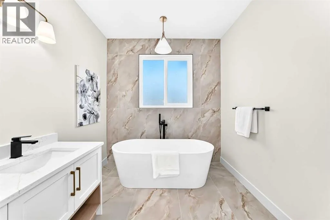
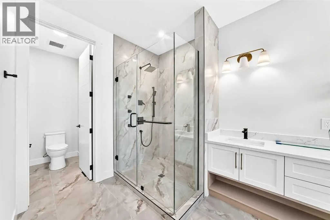
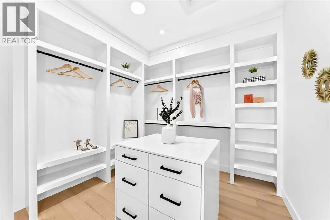
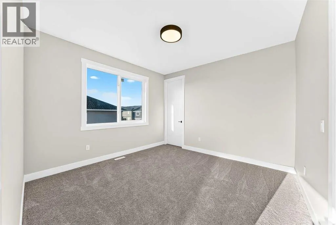
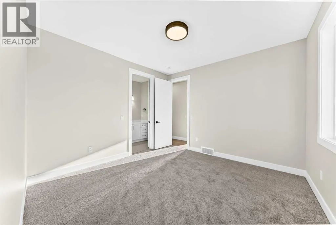
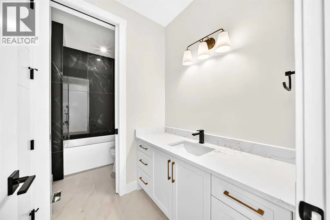
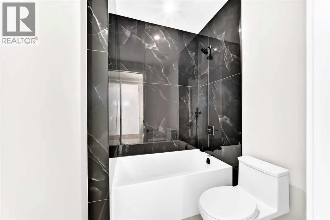
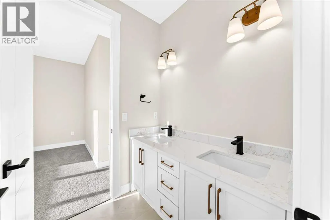
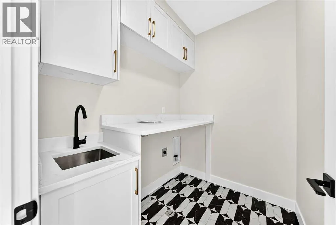
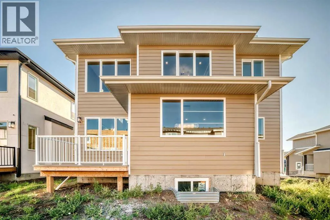
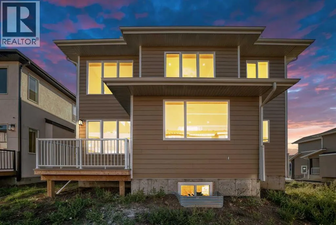
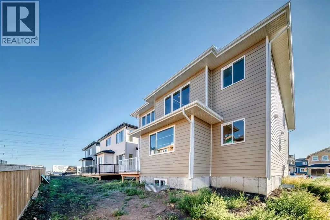
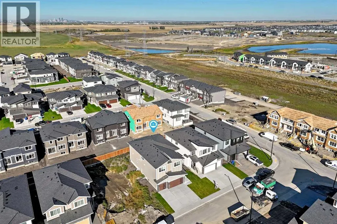
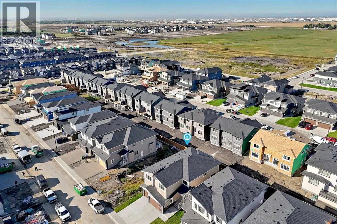
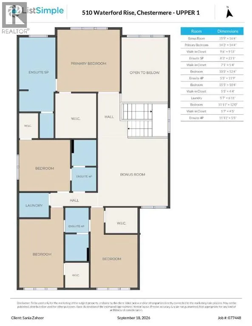
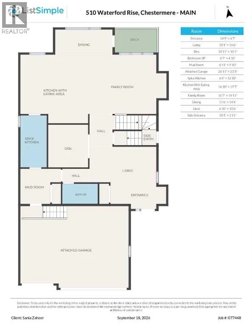
3,200 SQ FT | TRIPLE-CAR GARAGE | QUICK POSSESSION -- Step into a home where luxury meets thoughtful design. Elegantly crafted with an impressive collection of upgrades, this stunning property is designed with a true showhome feel in mind. The grand foyer welcomes you with soaring ceilings and sets ...the tone for the spacious living room, complete with a beautiful fireplace. The heart of the home is the chef-inspired kitchen, featuring built-in appliances, premium cabinetry, quartz countertops, and an oversized island, along with a fully equipped spice kitchen. The dining area opens onto a large deck, creating the perfect setting for relaxed evenings and quality time with family. Upstairs, you’ll find a massive bonus room, a luxurious primary retreat with a spa-inspired 5-piece ensuite and spacious walk-in closet, plus three additional generously sized bedrooms and two full bathrooms. A dedicated laundry room adds everyday convenience. From custom built-ins and elegant wall treatments to upgraded lighting, premium flooring, and designer finishes, every detail has been thoughtfully selected to create an elevated, showhome-inspired experience throughout. BOOK YOUR TOUR NOW! (id:10452)
Room Types
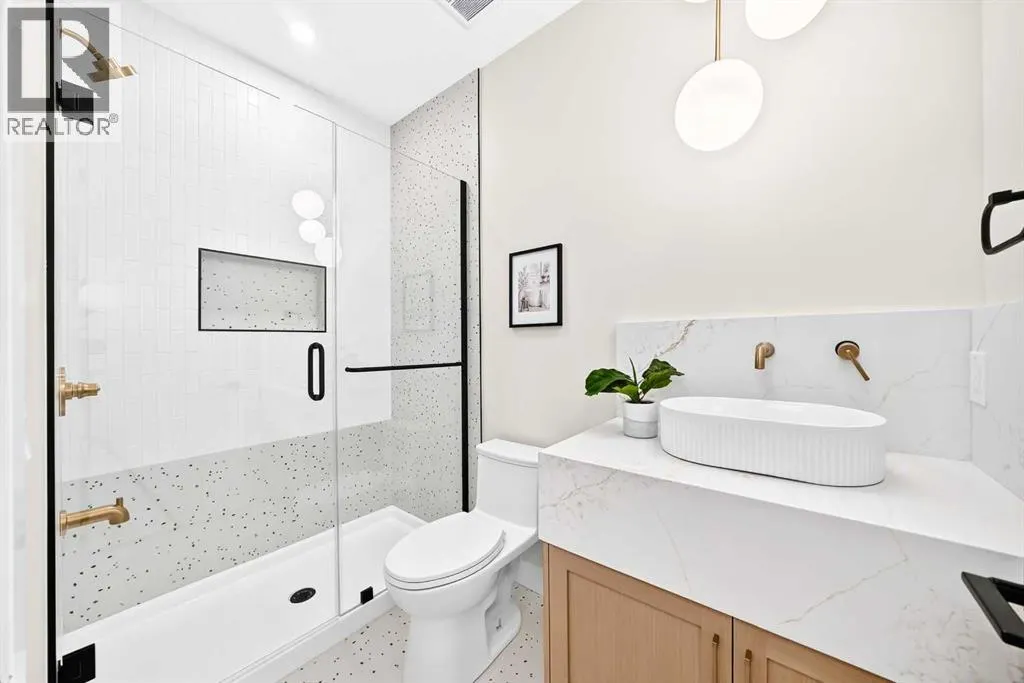
3pc Bathroom
-
Dimensions 4.83 Ft x 8.58 Ft
41.44 sqft
4pc Bathroom
-
Dimensions 11.75 Ft x 5.42 Ft
63.68 sqft
4pc Bathroom
-
Dimensions 5.42 Ft x 11.92 Ft
64.61 sqft
Similar Properties (No results)
Listing courtesy of: Prep Realty Inc.
This REALTOR.ca listing content is owned and licensed by REALTOR® members of The Canadian Real Estate Association.
