50
$838,800 Sale
Listed 4 days ago
20 Edendale Crescent NW
· 4+1
· 3.5
· 6
· 2209
Key Facts
Key facts for 20 Edendale Crescent NW
Property Type
House
Parking
Garage: Yes, 6 parking
MLS #
A2343259
Size
2209 sqft
Basement
Finished, Full (Finished)
Listed on
-
Lot size
-
Tax
-
Days on Market
-
Year Built
1989
Maintenance Fee
-

Description
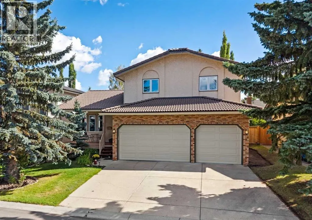
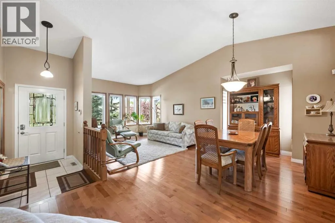
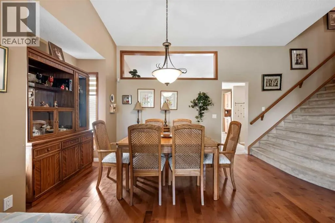
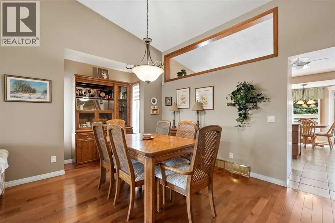
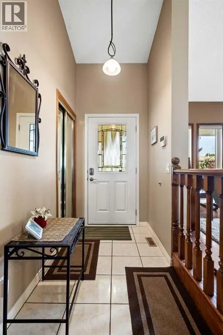
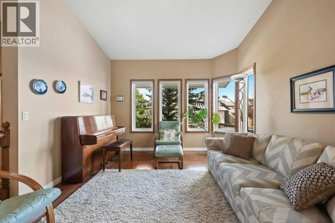
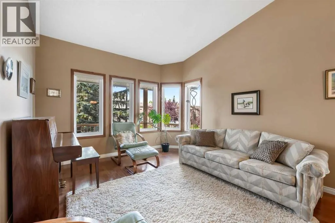
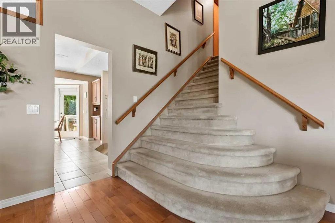
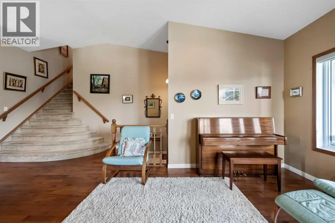
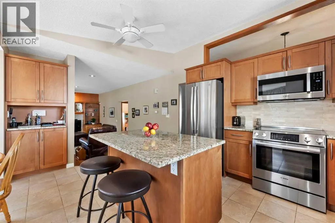
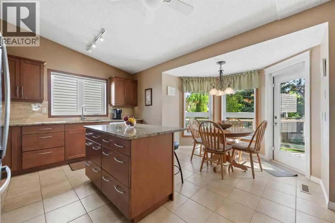
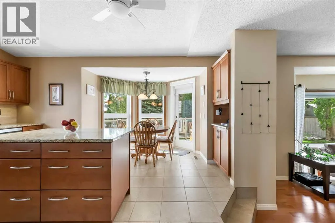
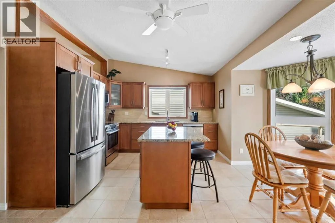
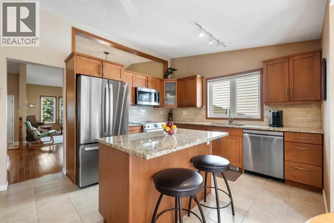
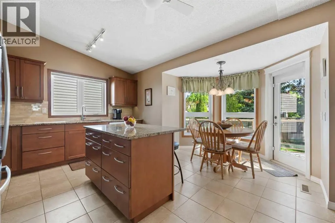
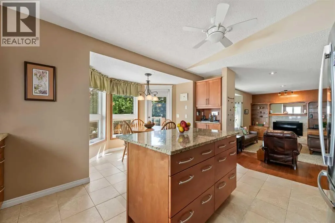
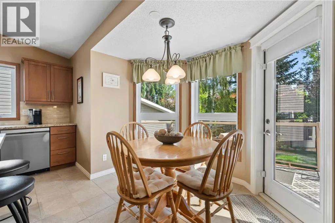
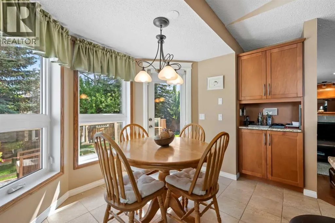
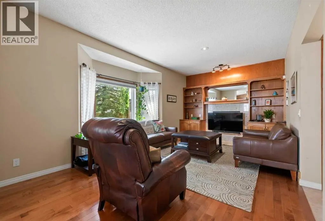
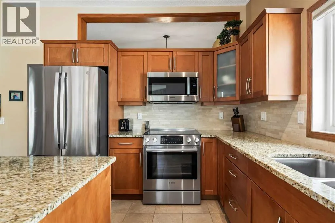
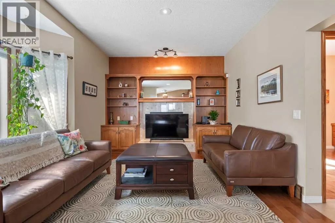
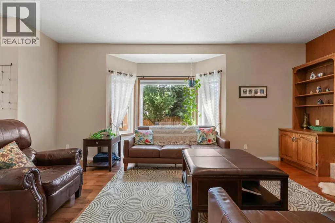
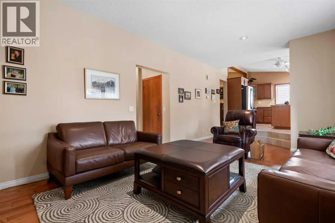
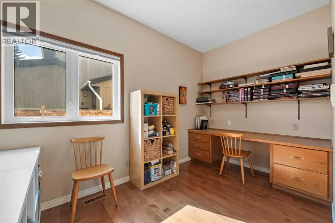
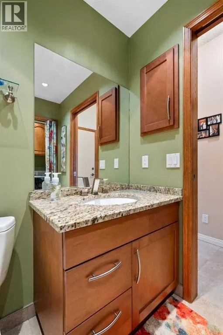
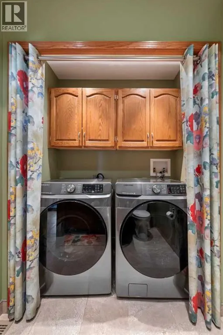
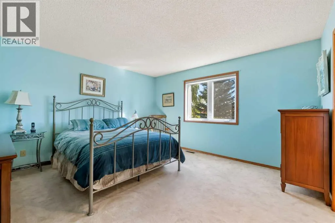
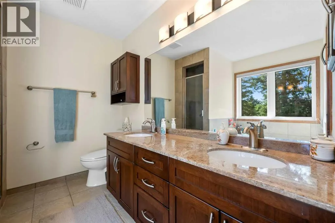
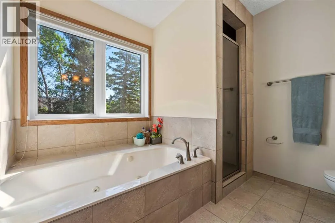
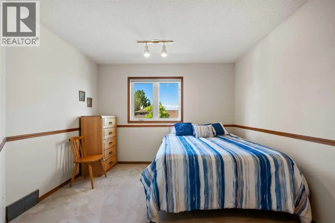
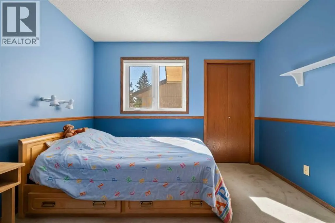
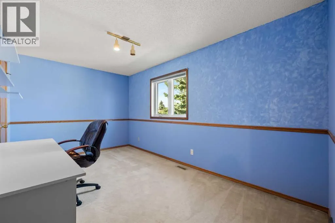
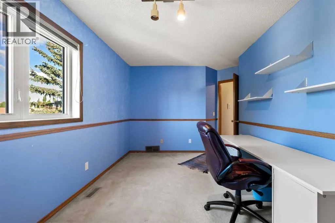
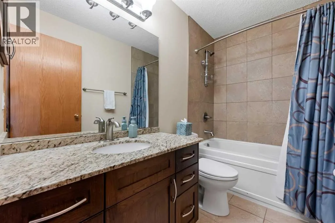
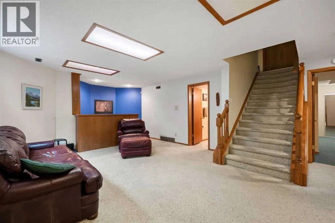
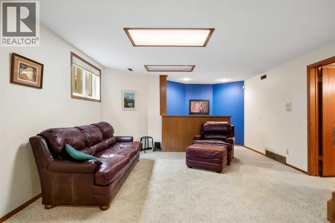
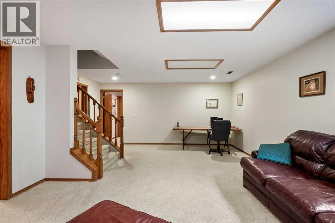
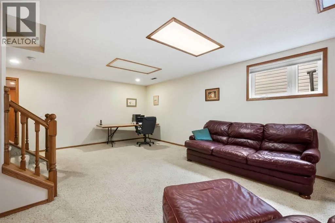
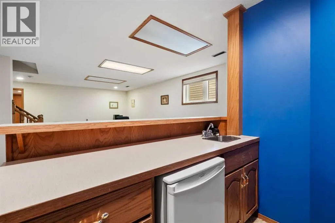
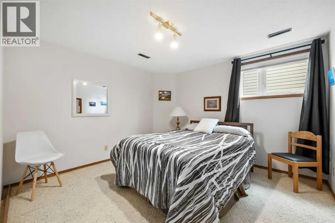
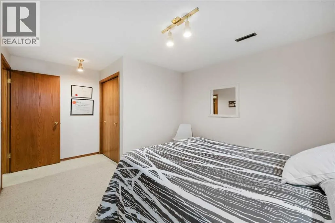
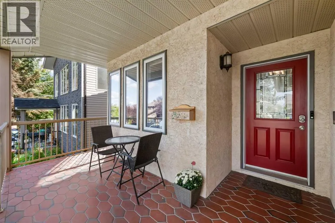
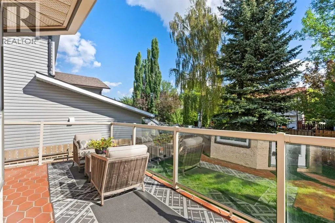
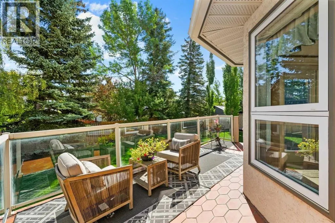
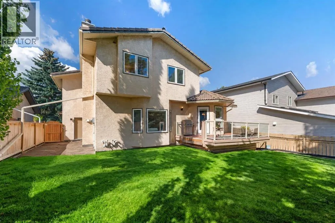
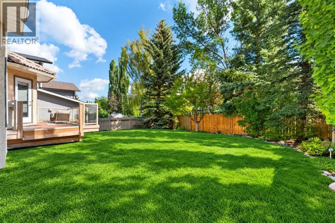
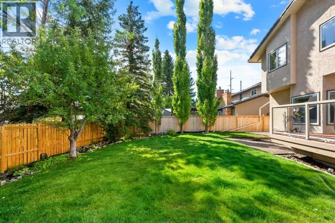
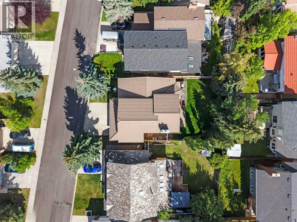
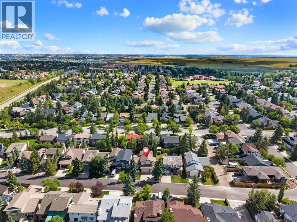
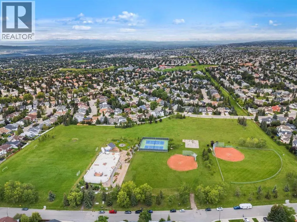
PRIDE OF OWNERSHIP WITH ORIGINAL OWNERS!! Located in the highly sought-after community of Edgemont, this home offers the perfect combination of family living, space and location. Surrounded by ravines, parks, pathways and mature trees, Edgemont is known for its family-friendly atmosphere, excellent ...schools and convenient access to shopping, restaurants, transit, downtown and major roadways.This spacious family home offers 4 bedrooms above grade plus a 5th bedroom downstairs, along with a main-floor office featuring a built-in desk and wall unit. The welcoming main floor offers an open layout with a spacious living and dining area, beautiful hardwood flooring and a convenient main-floor laundry. The sunken family room with cozy fireplace provides a comfortable space for relaxing and gathering with family.The kitchen and main bathroom were renovated in 2009, with numerous important updates completed over the years, including vinyl replacement windows, Poly-B replacement (2011), new tile roof (2013), sump pump (2021), new furnaces (2022) and newer appliance.The developed basement provides additional living space and the 5th bedroom has egress windows, perfect for guests, teenagers or a growing family.Outside, enjoy a large deck overlooking the spacious, beautifully landscaped and treed backyard. The impressive 3-car garage plus large driveway offers plenty of parking and room for all the family’s needs.A wonderful family home in an exceptional community, offering generous space, valuable updates and outstanding value. Come see why Edgemont is such a desirable place to call home! (id:10452)
Room Types
3pc Bathroom
-
Dimensions 5.00 Ft x 10.17 Ft
50.85 sqft
4pc Bathroom
-
Dimensions 4.83 Ft x 8.58 Ft
41.44 sqft
5pc Bathroom
-
Dimensions 8.83 Ft x 8.67 Ft
76.56 sqft
Similar Properties (No results)
Listing courtesy of: MaxWell Capital Realty
This REALTOR.ca listing content is owned and licensed by REALTOR® members of The Canadian Real Estate Association.
