33
$935,000 Sale
Listed 2 days ago
140 Heritage Ridge
· 3
· 2.5
· 4
· 2344
Key Facts
Key facts for 140 Heritage Ridge
Property Type
House
Parking
Garage: Yes, 4 parking
MLS #
A2337407
Size
2344 sqft
Basement
Finished, Full (Finished)
Listed on
-
Lot size
-
Tax
-
Days on Market
-
Year Built
2026
Maintenance Fee
-

Description
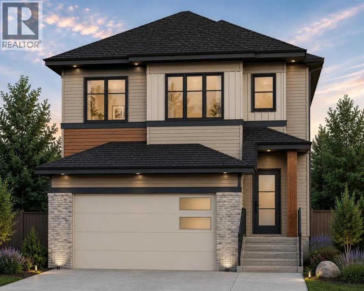
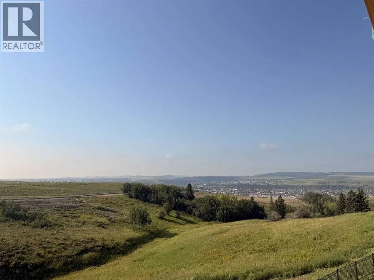
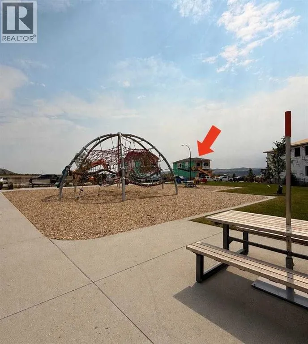
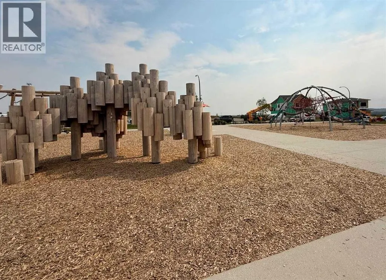
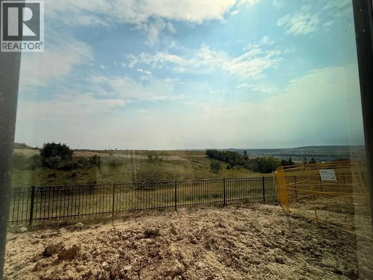
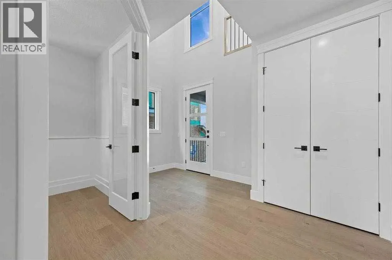
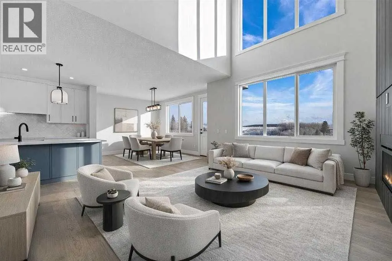
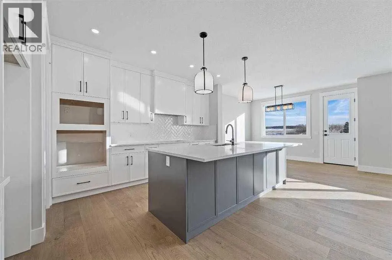
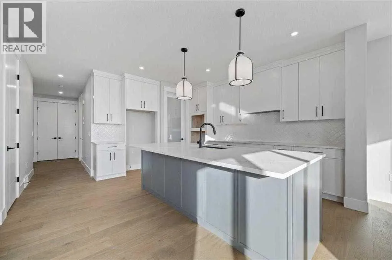
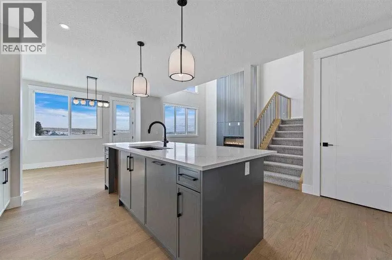
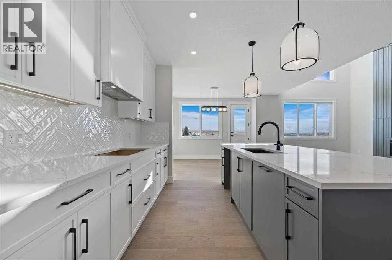
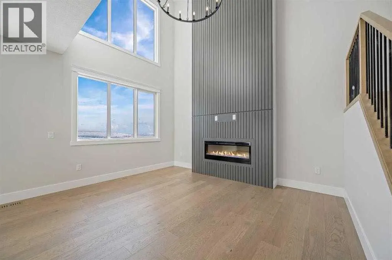
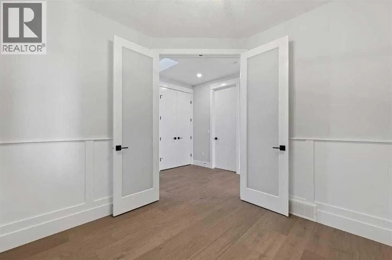
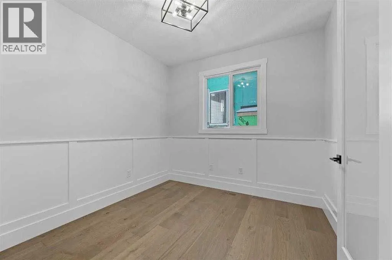
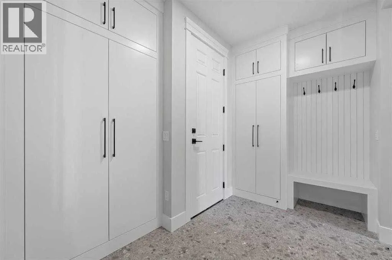
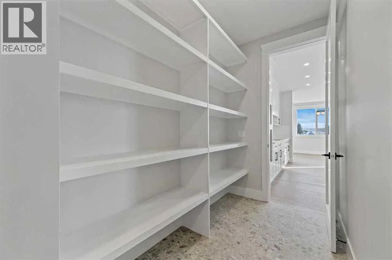
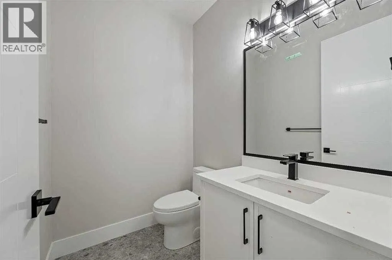
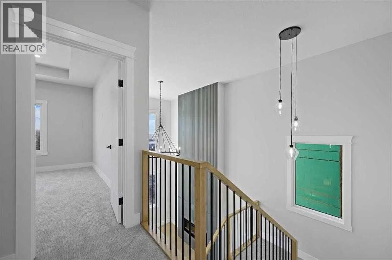
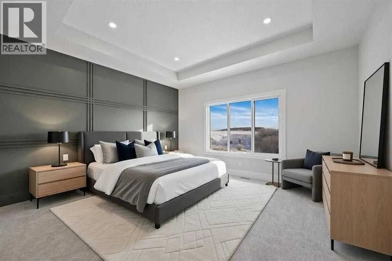
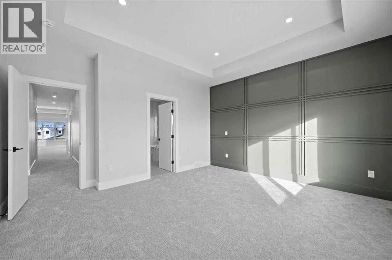
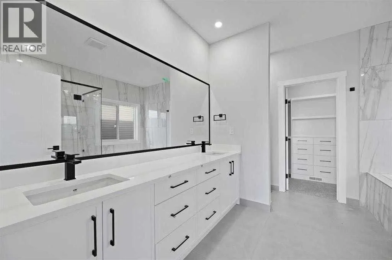
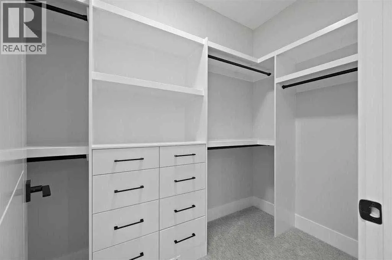
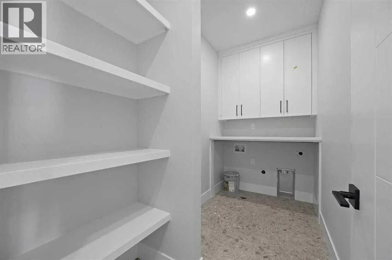
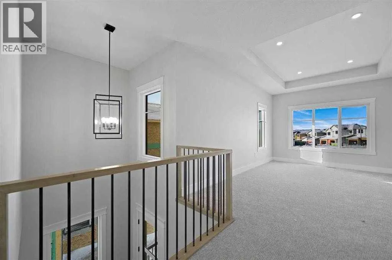
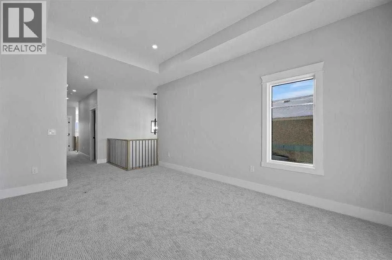
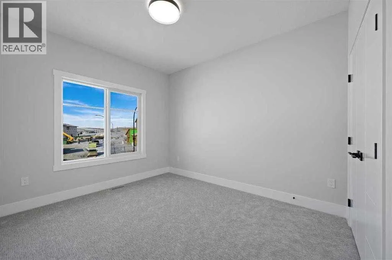
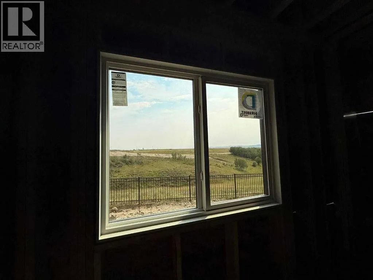
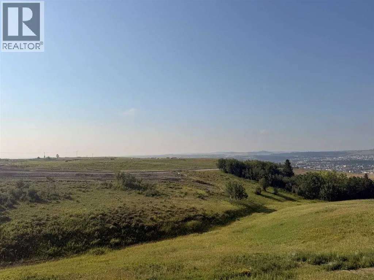
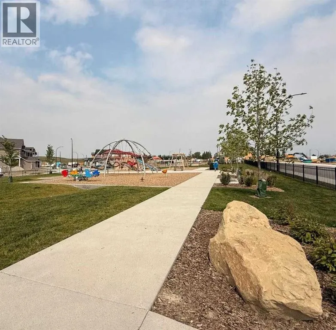
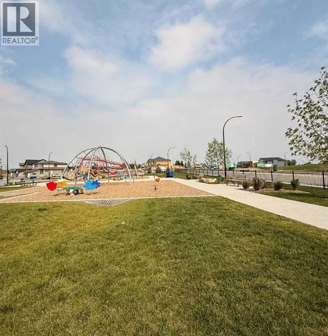
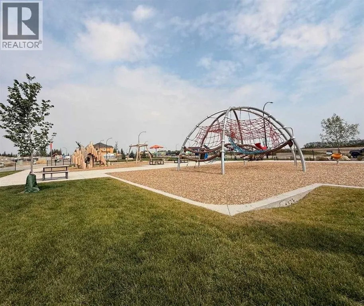
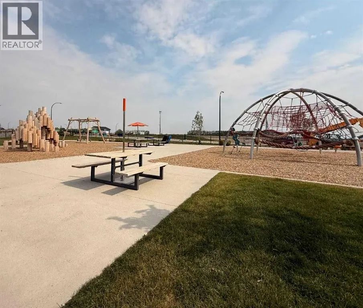
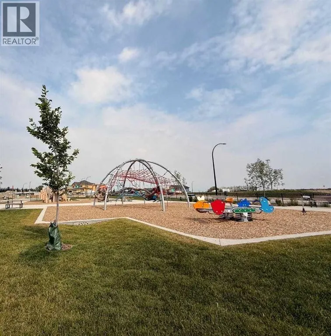
Welcome to this brand new home by Paragon Homes, perfectly situated on Heritage Ridge in the sought-after community of West Hawk. This 2,344 sq ft, 3 bedroom walkout home backs onto environmental reserve green space with distant mountain views and faces a playground, offering a setting that's hard t...o find. Inside, the main floor is filled with light and features 8 ft doors throughout, adding to the home's elevated feel. The great room is open to above with large windows that frame the view and fill the space with natural light, while a gas fireplace creates a warm and inviting focal point in the living room. A den/office off the entry offers flexible space for work or study. A walk-through pantry connects to the kitchen and dining room, and a mudroom off the double attached garage keeps everyday life organized. Upstairs, the primary suite features a 5-piece ensuite and walk-in closet, alongside two additional bedrooms, a 4-piece main bathroom, upper-floor laundry, and a large bonus room. The walkout basement steps out onto your backyard backing green space, a rare combination, and offers 1,027 sq ft of unfinished space ready for future development. The garage comes equipped with an EV charger and is roughed in for a future garage heater, adding everyday practicality to a home that's already been thoughtfully laid out and finished with air conditioning. West Hawk is growing fast, with a K-8 elementary school currently under construction in the community and the new Horse Creek Sports Park also underway nearby, making this one of Cochrane's most exciting up-and-coming communities. (id:10452)
Room Types
2pc Bathroom
-
Dimensions 6.08 Ft x 5.17 Ft
31.43 sqft
5pc Bathroom
-
Dimensions 11.25 Ft x 10.67 Ft
120.04 sqft
Bedroom
-
Dimensions 11.08 Ft x 10.42 Ft
115.45 sqft
Similar Properties (No results)
Listing courtesy of: eXp Realty
This REALTOR.ca listing content is owned and licensed by REALTOR® members of The Canadian Real Estate Association.