50
$953,000 Sale
Listed 61 days ago
145 Cranridge Terrace SE
· 3
· 2.5
· 2
· 3060
Key Facts
Key facts for 145 Cranridge Terrace SE
Property Type
House
Parking
Garage: Yes, 2 parking
MLS #
A2336375
Size
3060 sqft
Basement
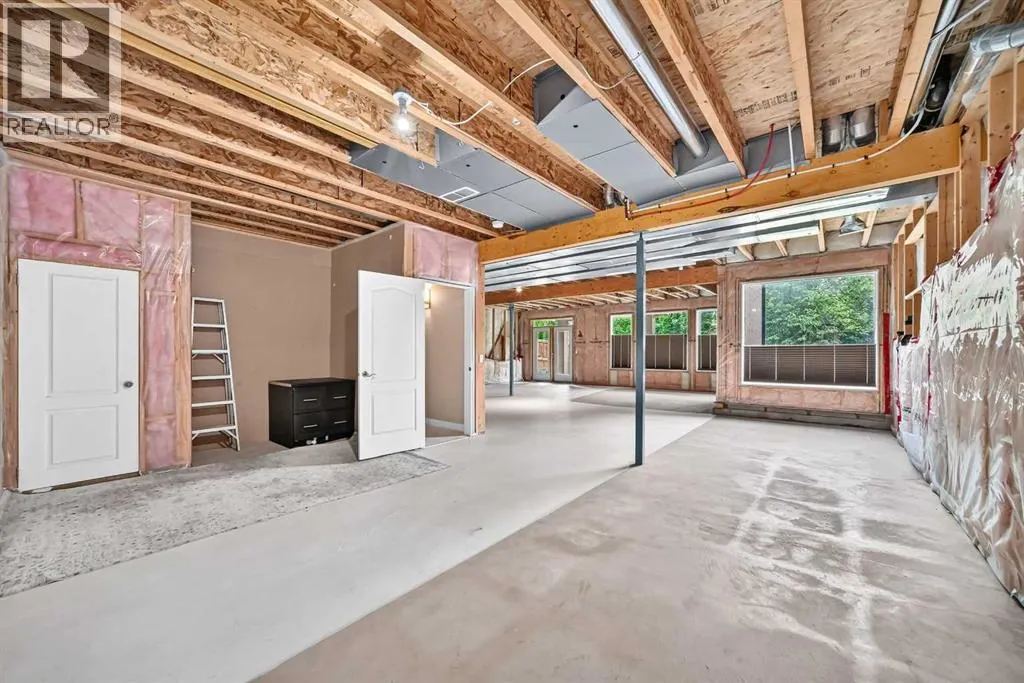
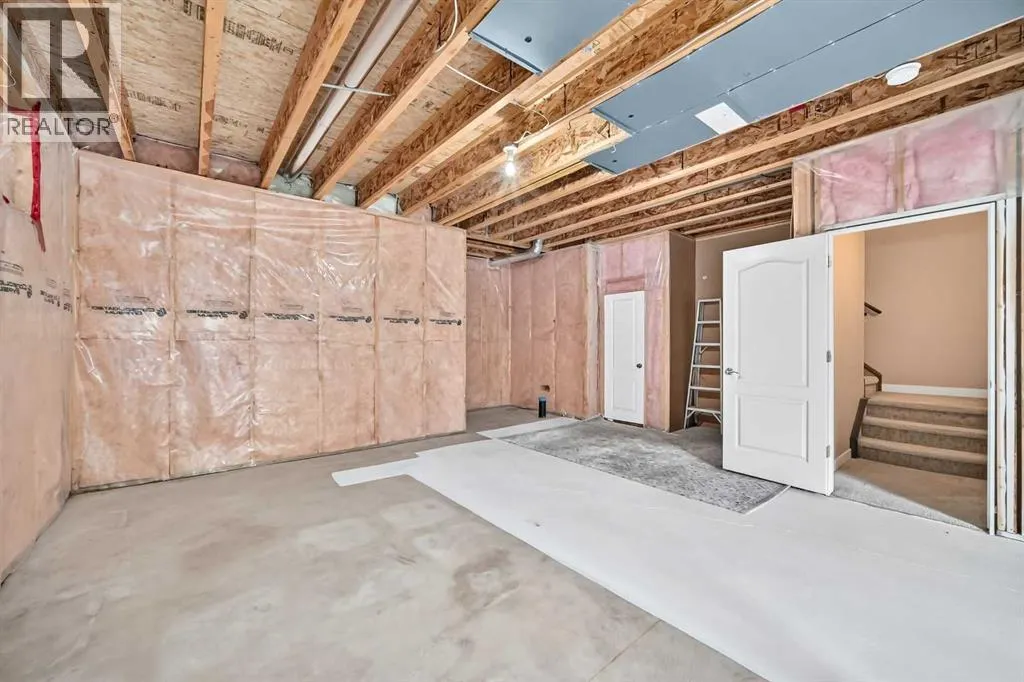
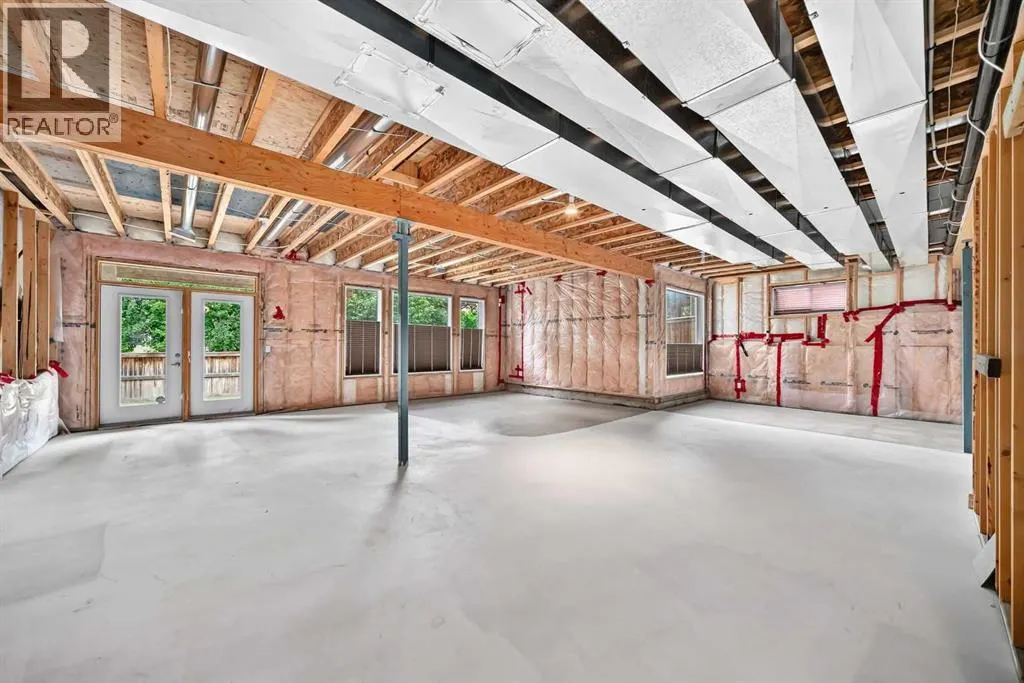
Unfinished, Full (Unfinished)
Listed on
-
Lot size
-
Tax
-
Days on Market
-
Year Built
2007
Maintenance Fee
-

Description
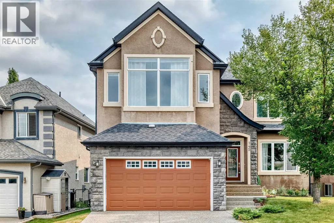
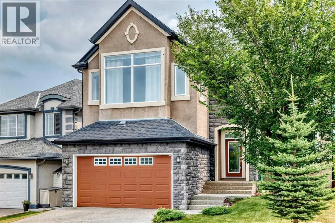
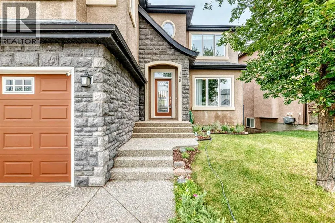
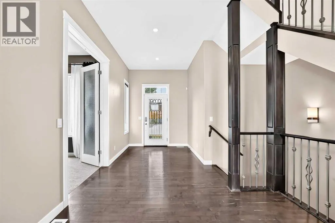
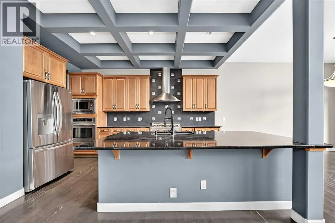
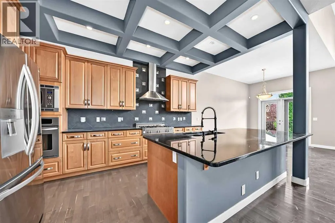
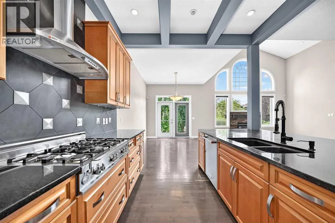
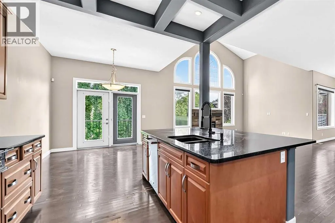
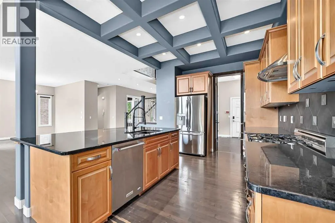
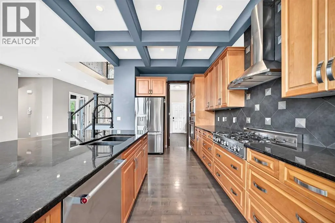
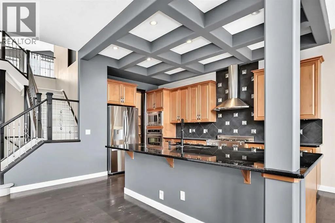
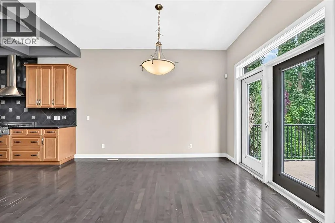
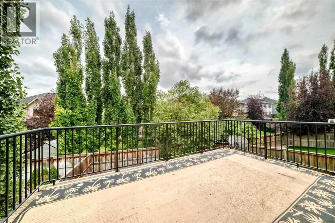
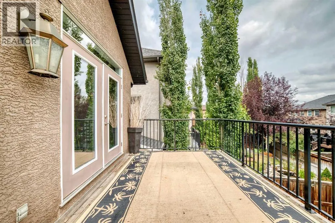
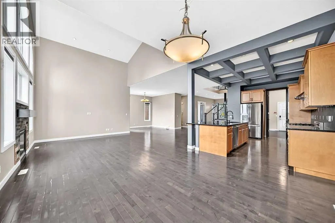
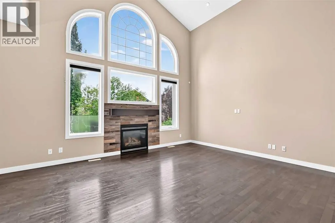
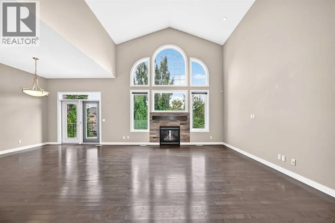
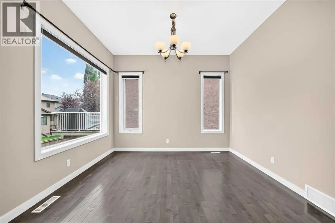
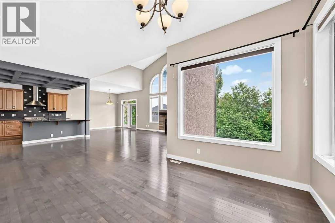
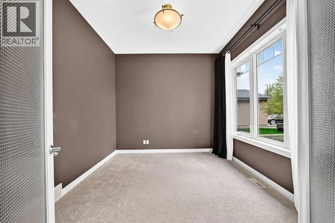
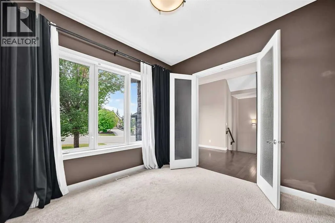
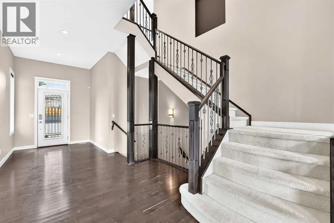
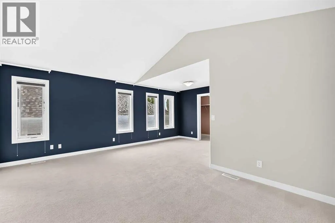
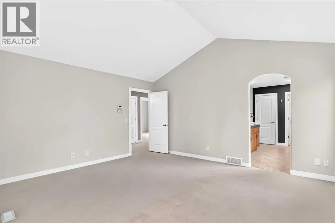
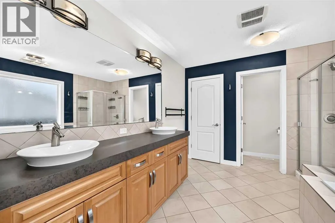
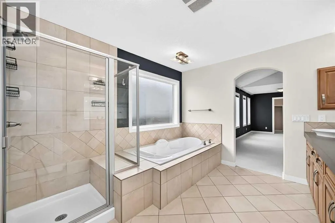
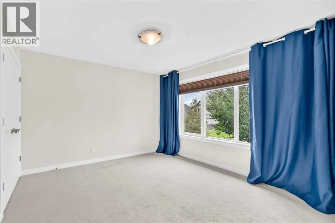
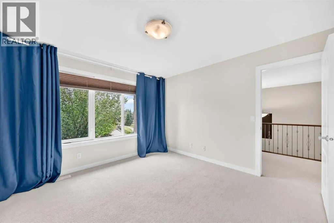
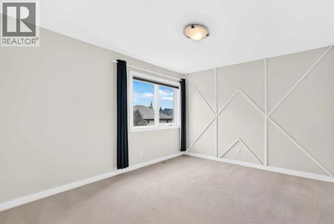
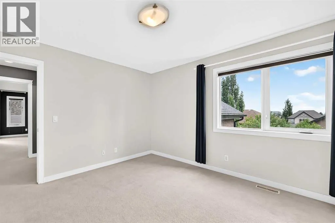
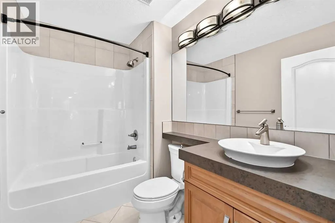
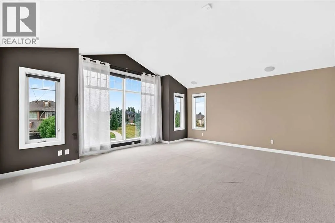
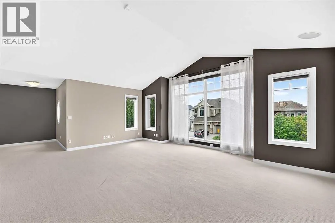
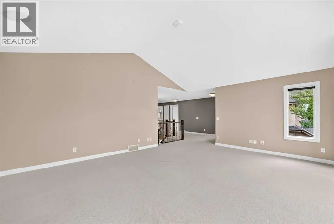
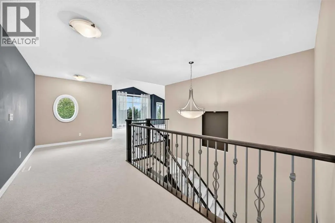
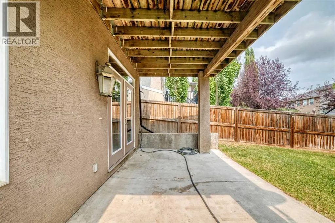
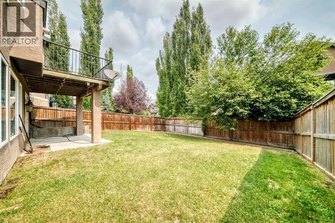
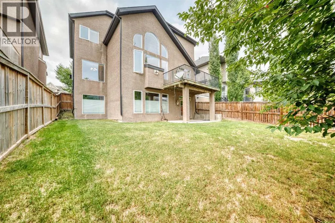
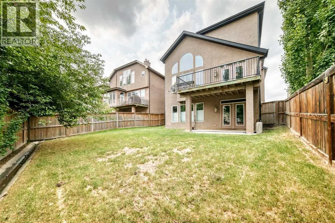
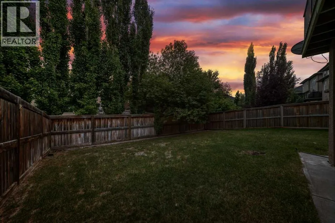
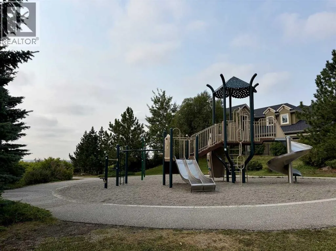
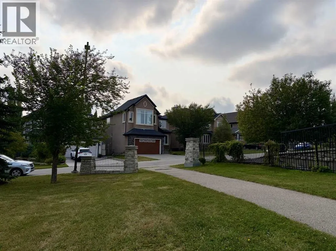
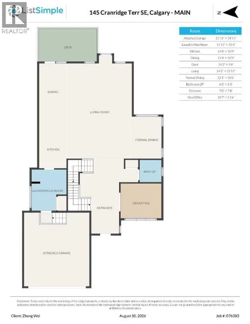
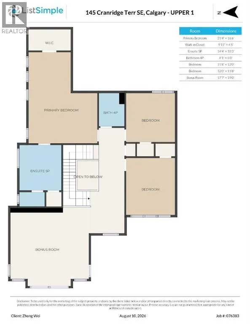
Open house on Sat , Aug 15, 12-2:30pm ...*** 145 Cranridge TC SE *** Welcome to this impressive 3000 SQ walkout basement 2-storey on a quiet , family-friendly street in the desired community - Cranston . Unbeatable location , easy access to Deerfoot Tr & Stoney Tr . Walking distance  to Sobeys / A&W... / Tim Hortons . Walk to school and Situated directly across from a playground with seamless access to the Bow River pathway  . The main floor features an open-concept layout with vaulted high ceilings, rich hardwood flooring, a private front den, and a formal dining space. The chef’s kitchen comes fully equipped with a gas cooktop, built-in wall oven, crown molding, a large central island with seating, and a walk-through pantry . Upstairs boasts 3 spacious bedrooms and a massive bonus room with upgraded vaulted ceilings . The master suite also comes with vaulted ceilings , a large walk-in closet, 5 pc ensuite with double sinks , tile floors , oversized shower and soaker tub .  The unspoiled walkout basement is waiting for your personal design .  This home offers exceptional living inside and out. , Price to sell , Won't last , Call your agent today ! (id:10452)
Room Types
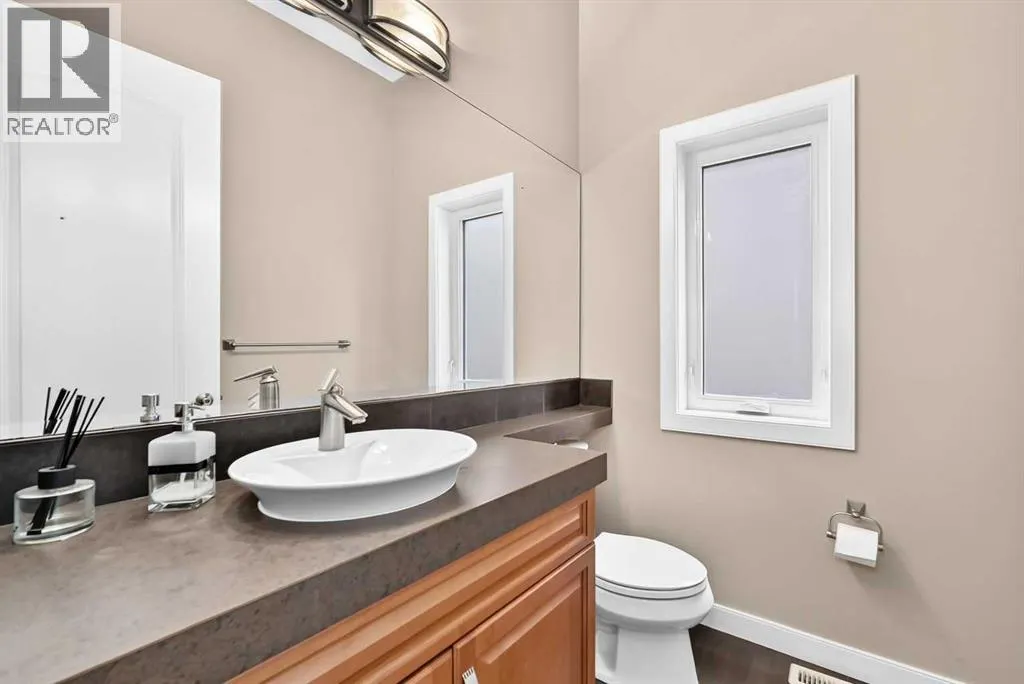
2pc Bathroom
-
Dimensions 5.25 Ft x 6.00 Ft
31.5 sqft
Bonus Room
-
Dimensions 19.00 Ft x 17.58 Ft
334.02 sqft
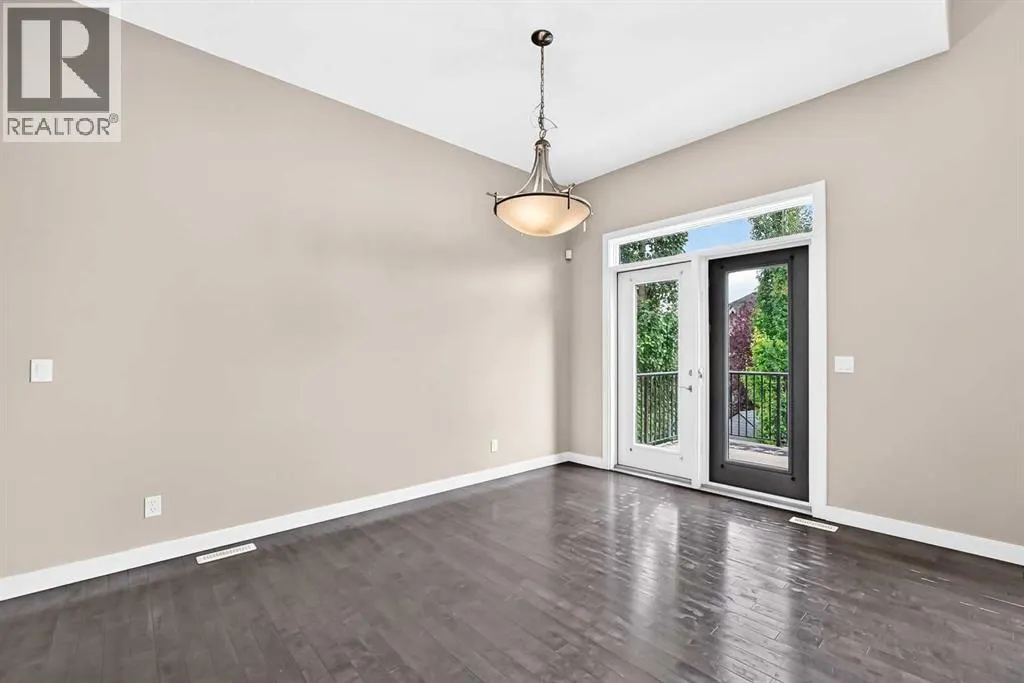
Breakfast
-
Dimensions 10.75 Ft x 13.33 Ft
143.3 sqft
Similar Properties (No results)
Listing courtesy of: First Place Realty
This REALTOR.ca listing content is owned and licensed by REALTOR® members of The Canadian Real Estate Association.
