31
$349,900 (-3%) Sale
Listed 103 days ago
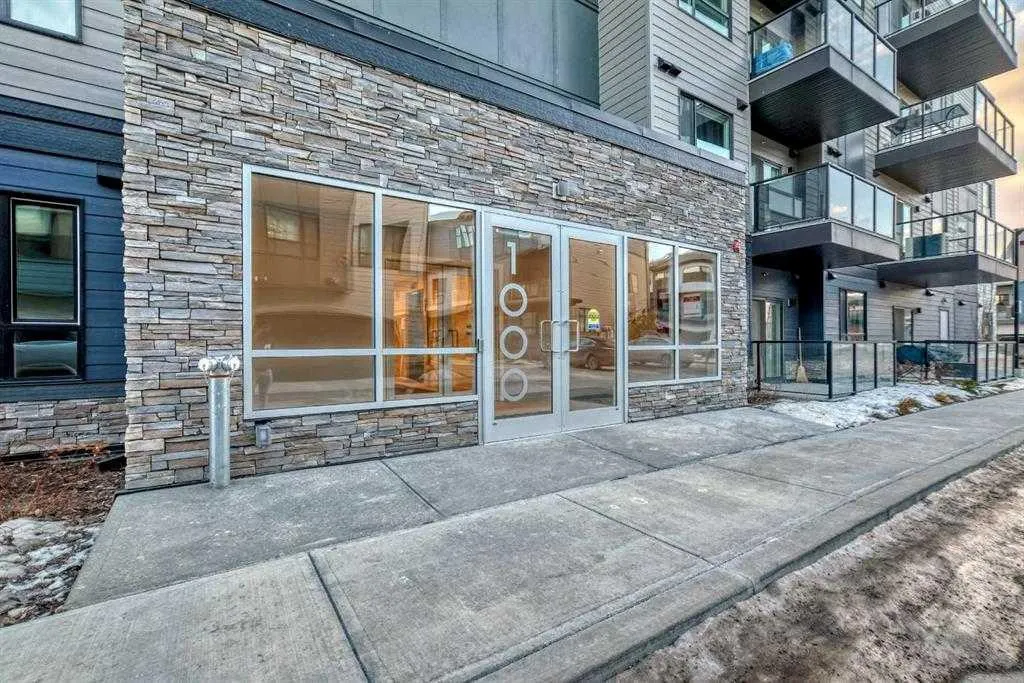
42 Cranbrook Gardens SE #1311
· 2
· 2
· 1
· 865.15
Key Facts
Key facts for 42 Cranbrook Gardens SE #1311
Property Type
Apartment, Apartment-Single Level Unit
Parking
Garage Door Opener,Heated Garage,Titled,Underground , Garage Door Opener,Heated Garage,Titled,Underground 1 parking
MLS #
A2325708
Size
865.15 sqft
Basement
None
Listed on
-
Lot size
-
Days on Market
-
Year Built
2023
Maintenance Fee
$363.70/mo

Description
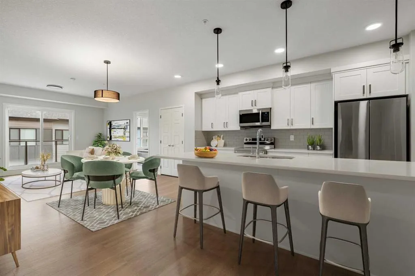
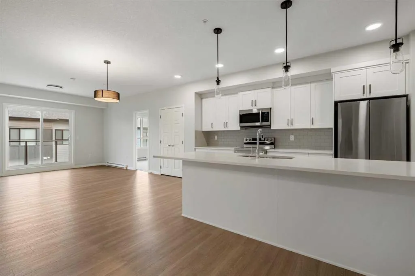
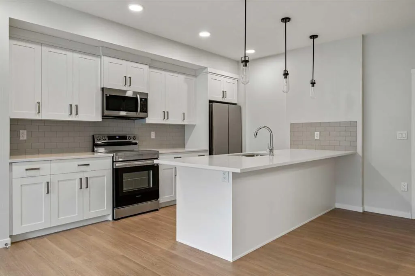
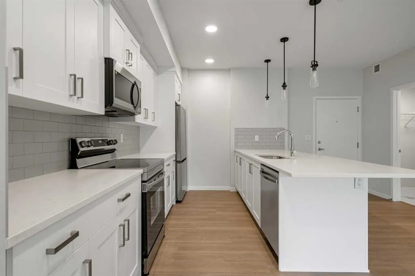
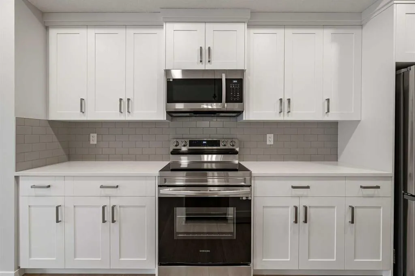
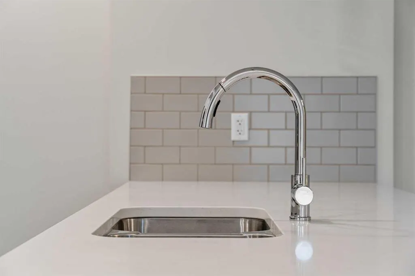
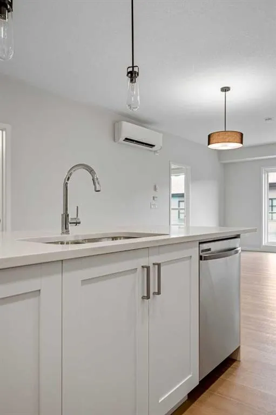
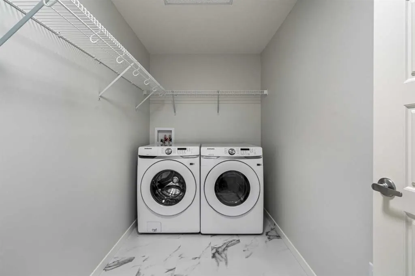
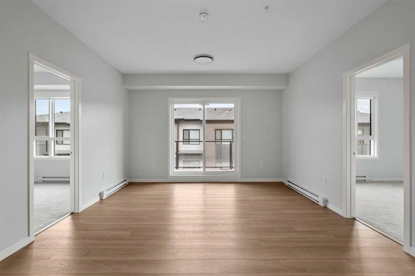
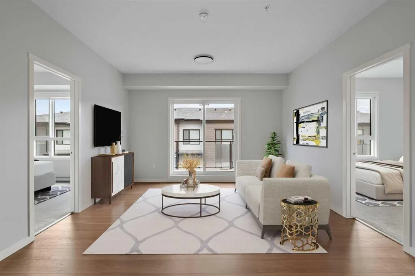
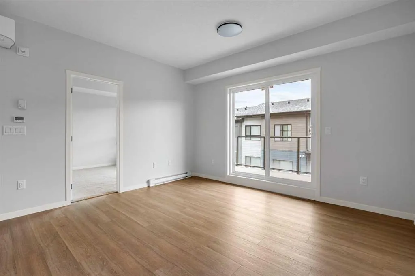
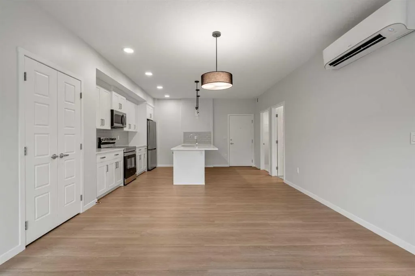
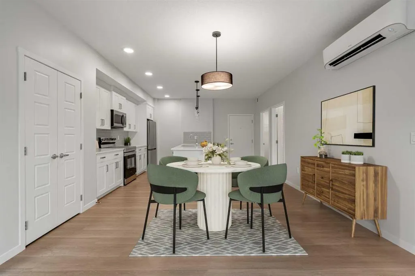
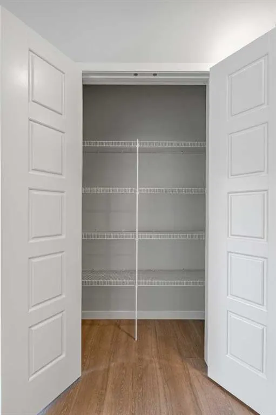
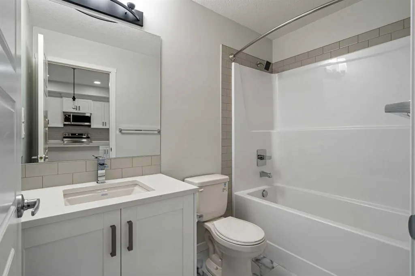
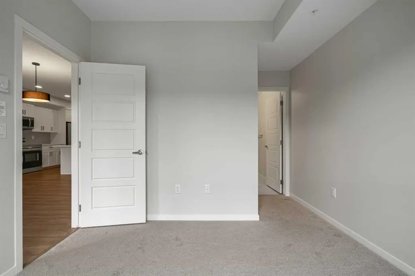
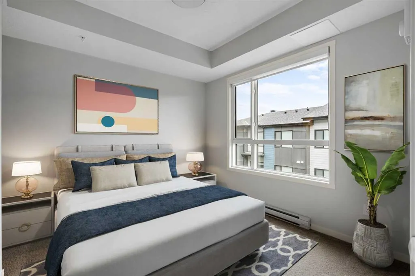
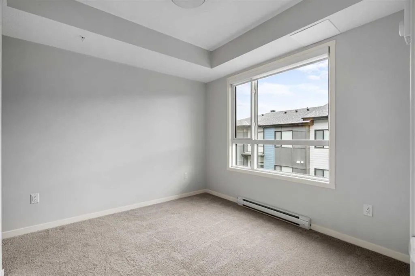
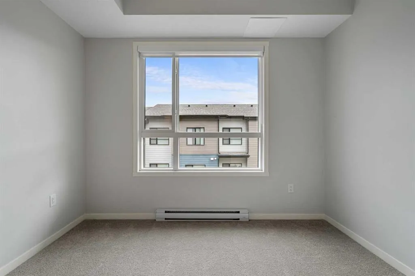
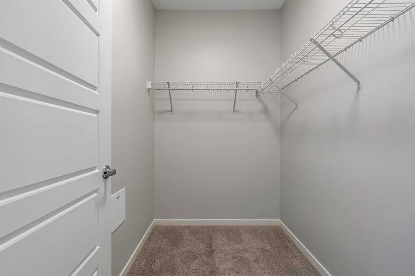
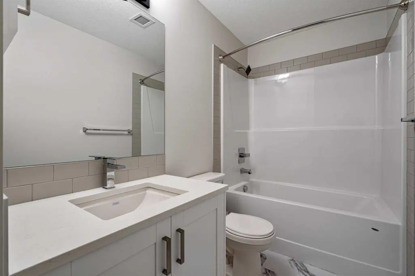
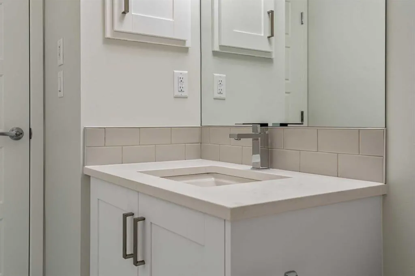
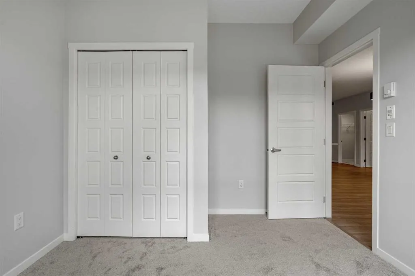
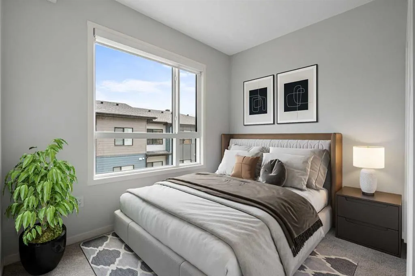
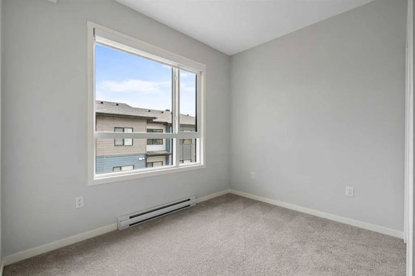
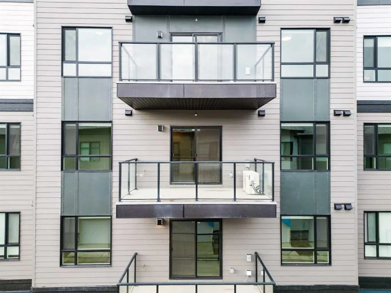
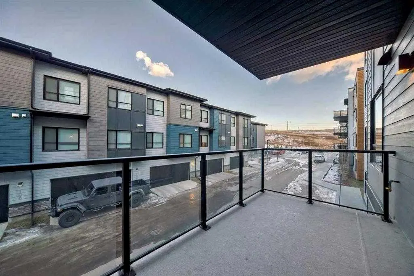
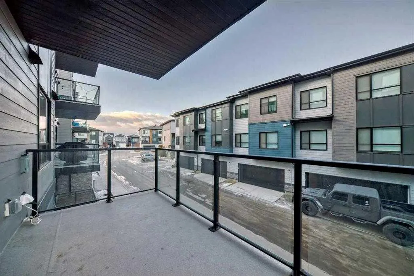
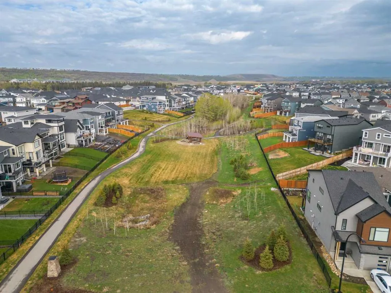
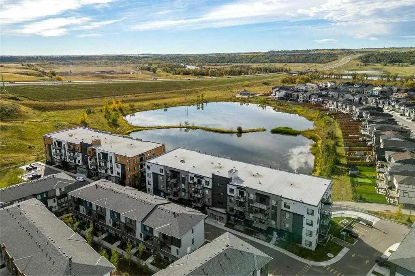
Welcome to your beautifully appointed 2 Bed, 2 Bath condo in the highly sought after community of Cranston Riverstone, where urban convenience meets natural beauty. This well-appointed unit features 9-foot ceilings, upgraded tile in all wet areas, quartz countertops throughout, and a spacious penins...ula kitchen with stainless steel appliances, ample cabinetry, and a pantry—ideal for the home chef. Enjoy year-round comfort with AIR CONDITIONING for those warm summer days and a heated underground parking stall for the colder months. The open-concept layout includes a designated dining space, front-load washer/dryer, and thoughtfully designed bedrooms with large windows and privacy shades. The primary suite offers a generous walk-in closet and a 4-piece ensuite, while the second bedroom is perfect for guests, a home office, or a growing family. Step outside and immerse yourself in one of Calgary’s best-kept secrets, Cranston Riverstone, where the Bow River and Fish Creek Park are just moments away. Nature, recreation, and modern living converge with access to Century Hall's community amenities including a splash park, skating rink, tennis courts, and more. Conveniently located within minutes of Deerfoot and Stoney Trail, you’re just a short drive to the South Health Campus, Seton Urban District, schools, the world-class YMCA, shopping, restaurants, and more. Move-in ready and packed with value, this is one you won’t want to miss!
Room Types
Bedroom - Primary
10`6" x 13`4"
Dimensions 10'6" x 13'4"
140 sqft
Bedroom
10`2" x 10`1"
Dimensions 10'2" x 10'1"
102.51 sqft
4pc Bathroom
5`0" x 8`5"
Dimensions 5'0" x 8'5"
42.08 sqft
Similar Properties (No results)
Courtesy of: Century 21 Bamber Realty LTD.
Copyright Pillar 9™. All rights reserved. Information is deemed reliable but not guaranteed.